
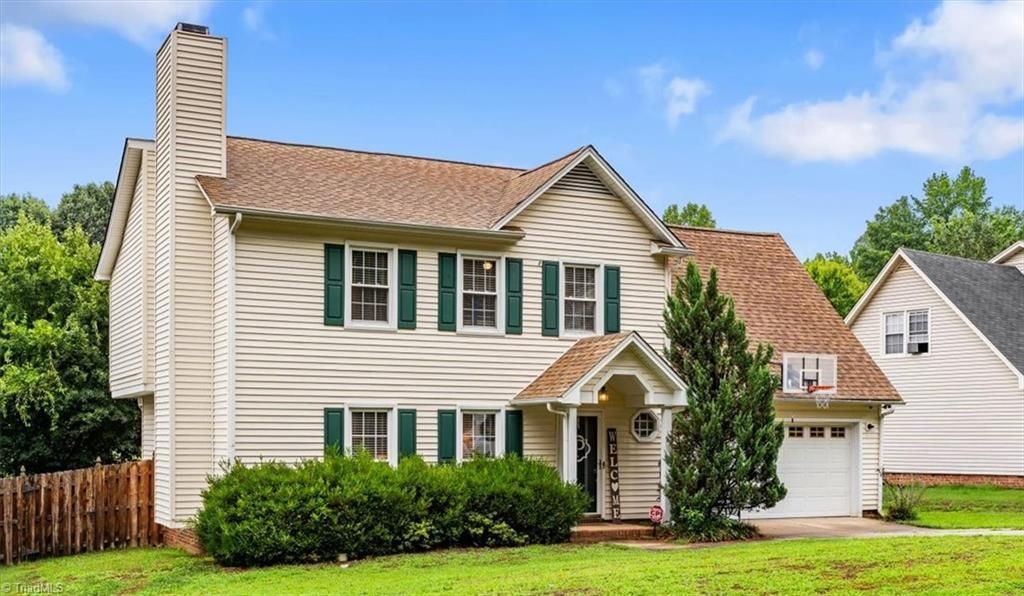
BEDS4
BATHS2 full 1 partial
MLS#1228810
STATUSActive
PROPERTY TYPEResidential - Single Family
SUBDIVISIONHawthorne Chase
Property Description
Some homes are sold. This one is being handed off. 4904 Jessup Grove is a 4-bedroom, 2.5-bath home in The Cardinal, a Greensboro golf course community minutes from The Cardinal by Pete Dye ??? a Golf Digest-ranked NC course ??? and walking distance to the neighborhood pool (membership required). The floor plan just works: the kitchen and sunroom are the heart of the house, and the deck is the kind you actually use ??? morning coffee, weekend cookouts, all of it. The 4th bedroom doubles as a large bonus room ??? office, playroom, media space, your call. Priced as the standout value in The Cardinal right now, this is a premier Greensboro NC location at a number that makes sense. Homes are where the moments happen. This one is ready for its next chapter. Schedule your showing today. 1% Lending incentive w/ Benchmark Mortgage - Scott Shubert
Property Features
Property Type: Residential - Single Family
Cooling: Central Air
Fenced: Yes
Fireplaces: 1
Fuel Type: Natural Gas
Garage: 2 car attached
Garage: Attached Garage
Heating: Forced Air, Natural Gas
Lot Size: 0.19 Acres
Stories: 2.0
Year Built: 1992
Feature Descriptions
Appliance: Microwave, Dishwasher, Free-Standing Range, Gas Water Heater
Attic: Pulldown Stairs
Exterior: Vinyl Siding
Fireplace: Den
Flooring: Carpet, Tile, Vinyl
HOA: Yes
HOA Fee: 27.49
Interior: Soaking Tub, Kitchen Island
Lot: City Lot
Lot Dimensions: 0.19 acre(s)
Sewer: Public Sewer
Total Rooms: 8
Water: Public
Water Heater: Gas
Local Schools
High School: Northwest
Middle School: Kernodle
Elementary School: Pearce
Listed By / Shown By
Listed By
Agency Name: All About You Realty Team
Shown By
Agency Title: Lake Norman Realty
Agency Phone: 704-450-1175

Estimate Your Payment
Estimated Payment
$ 2,105.28 per month $1,995.91 Principal & Interest $0.00 Property Tax (data not provided by mls) $109.38 Homeowner's Insurance
4904 Jessup Grove Road | MLS# 1228810
This single family home located at 4904 Jessup Grove Road, Greensboro, NC 27410 is currently listed for sale with an asking price of $375,000. This property was built in 1992 and has 4 bedrooms and 2 full and 1 partial baths. Jessup Grove Road is located in the Hawthorne Chase subdivision. Search Hawthorne Chase real estate on www.lakenormanrealty.com today.