
BEDS4
BATHS2 full
SQUARE FEET1,675
MLS#4420186
STATUSActive
PROPERTY TYPEResidential - Single Family
SUBDIVISIONKenilworth Forest
Property Description
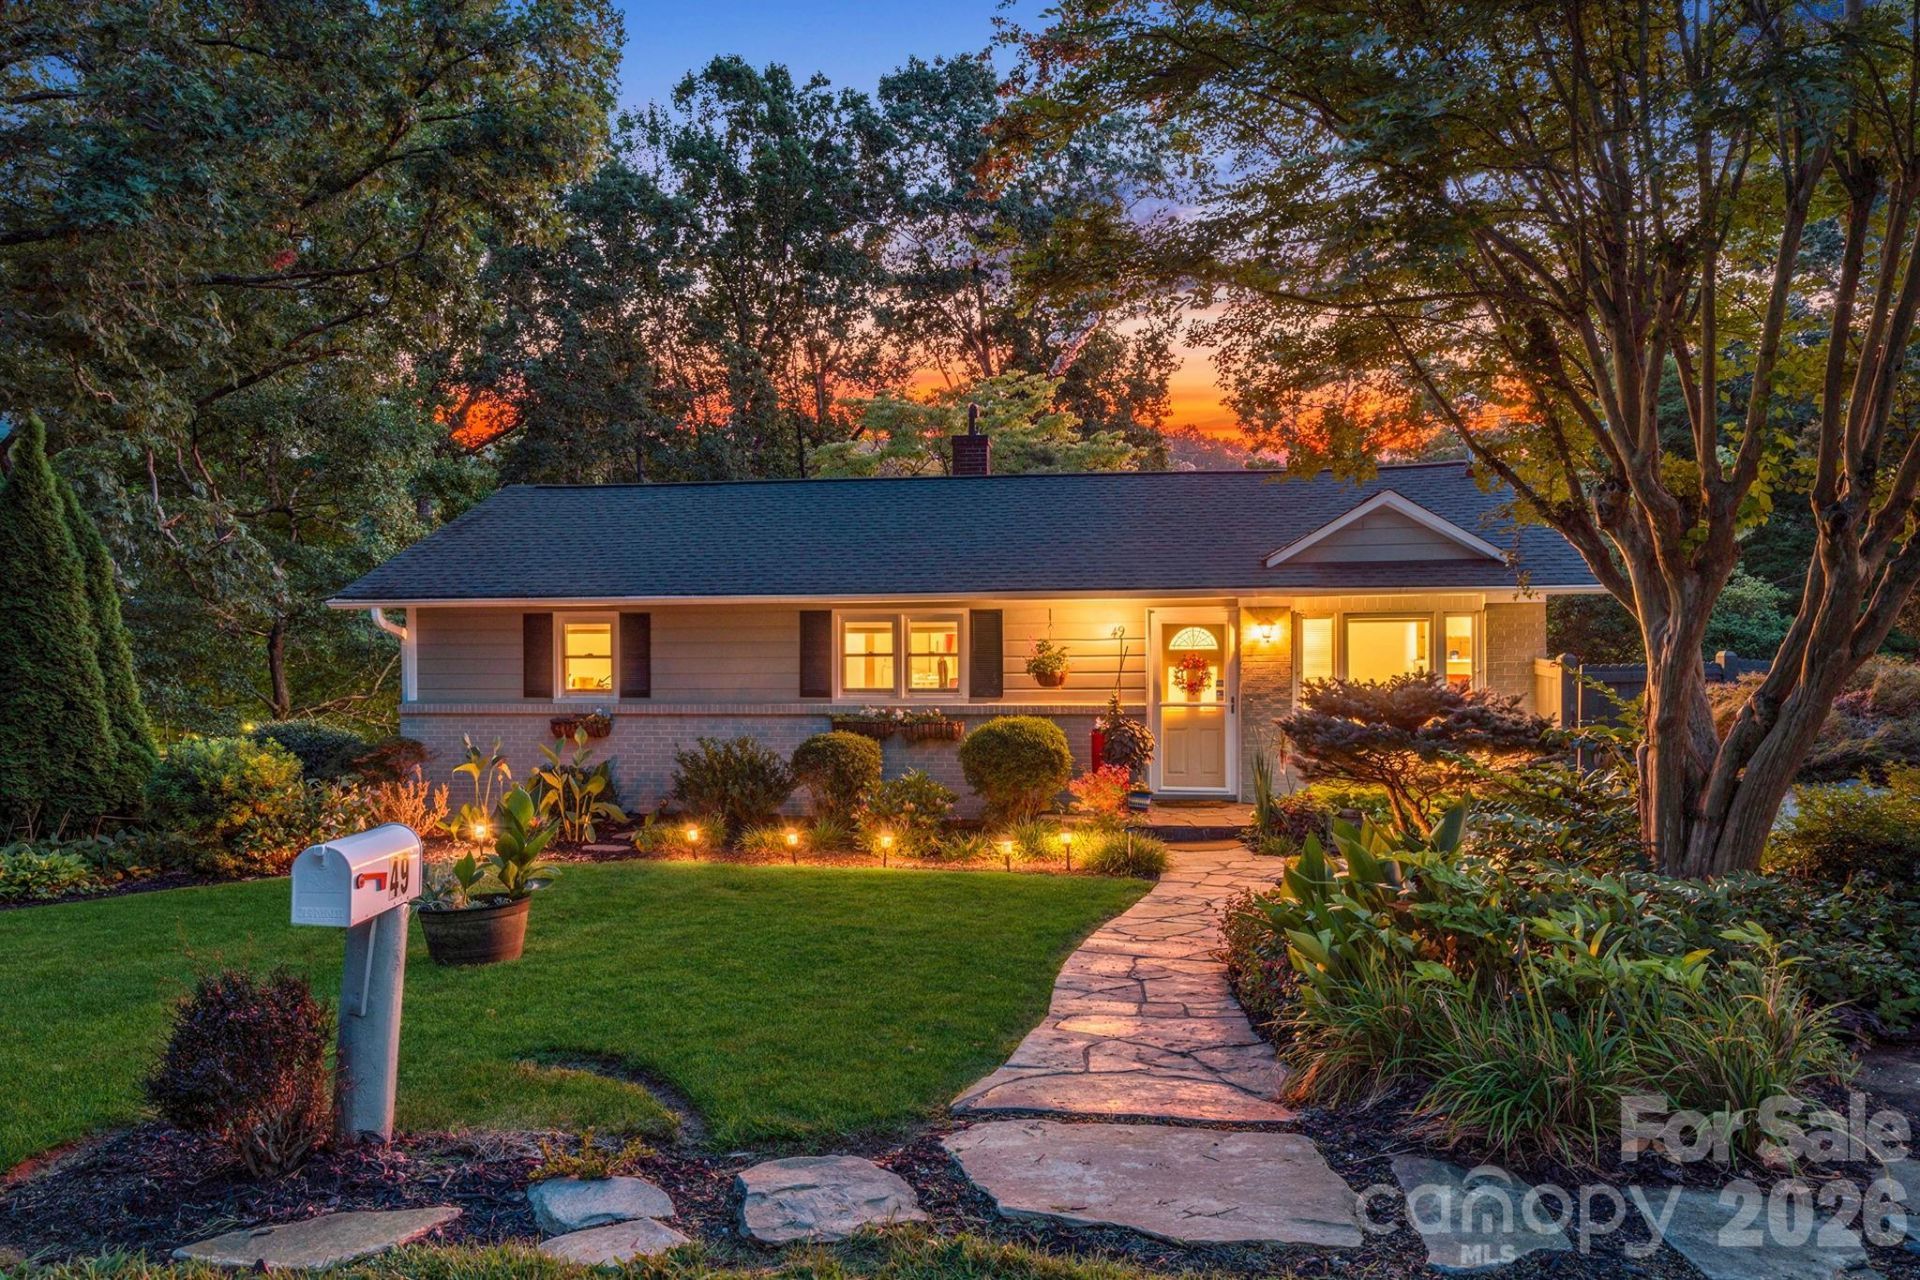
Welcome to this inviting 4-bedroom, 2-bath home in desirable East Asheville, offering the perfect blend of peaceful surroundings and convenient city access. Just 5 minutes from downtown Asheville, you'll enjoy easy access to dining, shopping, entertainment, and all the city has to offer while coming home to a quiet, serene neighborhood.Start your morning with a cup of coffee on the back deck, overlooking the expansive backyard and taking in peek-a-boo mountain views. The spacious outdoor setting offers plenty of room to relax, garden, entertain, or simply enjoy the beauty of the surrounding landscape.The finished basement adds valuable flexibility, with space that could be used as a home gym, recreation area, office, or potential mother-in-law suite. With four bedrooms, two baths, and versatile living spaces, this home offers room to adapt to a variety of needs and lifestyles. Parking is easy for guests, family, and friends. In addition to a one-car attached garage, there is a long driveway and parking spots off the road, more than enough room for 5+ cars! Enjoy the best of both worlds?peaceful living with downtown Asheville just minutes away.
Property Features
Property Type: Residential - Single Family
Basement: Yes
Basement: Basement Garage Door, Exterior Entry, Finished, Interior Entry, Walk-Out Access, Walk-Up Access
Garage: 1 car attached
Heating: Heat Pump, Natural Gas, Other - See Remarks
Home Style: Ranch
Lot Size: 0.40 Acres
Roof Type: Architectural Shingle
Stories: 1.0
Year Built: 1958
Feature Descriptions
Accessibility Features: Two or More Access Exits
Appliances: Dishwasher, Electric Oven, Electric Range, Microwave, Refrigerator, Washer/Dryer
Days on Site: 1
Exterior: Brick Partial, Wood
Fireplace: Gas, Gas Log, Living Room
Flooring: Tile, Wood
Foundation: Basement
Horse Amenities: None
Laundry: In Basement, In Garage
Lot: Cleared, Private, Rolling Slope, Wooded, Views
Other Equipment: Surround Sound
Other Parking: Plenty of parking in front and side of home as well as basement garage.
Parcel#: 9658-05-4820-00000
Parking: Basement, Driveway, Attached Garage, Parking Space(s)
Security: yes
Security: Security System, Smoke Detector(s)
Sewer: Public Sewer
Special View Info: Mountain(s), Winter, Year Round
Utilities: Cable Available, Electricity Connected, Fiber Optics, Natural Gas, Wired Internet Available
Water: City
Local Schools
High School: AC Reynolds
Middle School: AC Reynolds
Elementary School: Haw Creek
Listed By / Shown By
Listed By
Agency Name: EXP Realty LLC
Agency Contact: ClarissaSellsWNC@gmail.com
Shown By
Agency Title: Lake Norman Realty
Agency Phone: 704-450-1175

Estimate Your Payment
Estimated Payment
$ 3,340.38 per month $3,166.84 Principal & Interest $0.00 Property Tax (data not provided by mls) $173.54 Homeowner's Insurance
49 White Pine Drive | MLS# 4420186
This single family home located at 49 White Pine Drive, Asheville, NC 28805 is currently listed for sale with an asking price of $595,000. This property was built in 1958 and has 4 bedrooms and 2 full baths with 1675 sq. ft. White Pine Drive is located in the Kenilworth Forest subdivision. Search Kenilworth Forest real estate on www.lakenormanrealty.com today.