
BEDS3
BATHS3 full
SQUARE FEET2,211
MLS#4405536
STATUSActive
PROPERTY TYPEResidential - Single Family
SUBDIVISIONPinnacle Ridge
Property Description
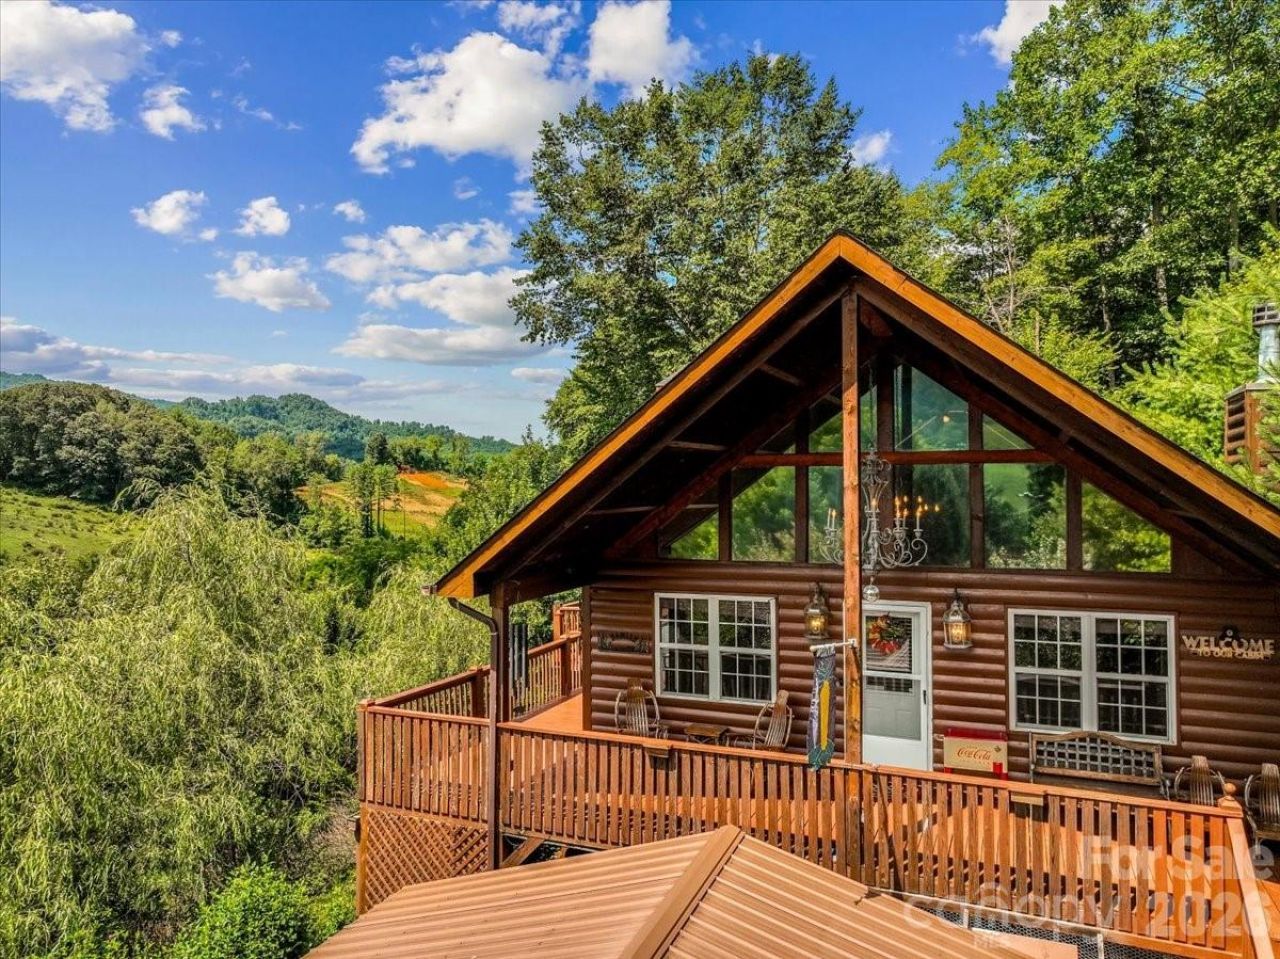
Conveniently located west of Burnsville, this fully finished rustic mountain log home offers an ideal retreat, investment property, or primary residence. Featuring 3 bedrooms, 3 full bathrooms, and 2,211 square feet of living area across 1.5 stories and a finished walk-out basement, this sanctuary perfectly blends cozy charm with versatile living. Step inside the main level to discover an inviting open floor plan highlighted by soaring ceilings, rich wood flooring, and a warm gas-log fireplace. The main floor hosts the primary suite, a full bath, laundry, dining area, and a functional kitchen equipped with modern appliances. The upper level includes a spacious open loft area with a secondary bedroom space and full bath. The fully finished walk-out lower level serves as a second living quarters or entertainment space, featuring its own second kitchen, rec room/game area, family room, additional bedroom, and full bathroom. Outdoors, take in long-range mountain views from the expansive covered porch and wraparound deck, unwind by the outdoor fire pit, or take a soak in the hot tub. With short-term rentals allowed this turn-key Blue Ridge mountain home delivers exceptional flexibility near local amenities- 10 minute drive to downtown Burnsville, 30 minute drive to Asheville.
Property Features
Property Type: Residential - Single Family
Basement: Yes
Basement: Bath/Stubbed, Daylight, Exterior Entry, Full, Interior Entry, Walk-Out Access, Walk-Up Access
Heating: Central, Electric, Heat Pump, Propane
Lot Size: 0.86 Acres
Roof Type: Architectural Shingle
Stories: 1.5
Year Built: 2007
Amenities
Attic Other
Open Floorplan
Fire Pit
Hot Tub
Feature Descriptions
Appliances: Dishwasher, Disposal, Dryer, Electric Cooktop, Electric Range, Electric Water Heater, Microwave, Refrigerator, Washer, Washer/Dryer
Days on Site: 1
Exterior: Wood
Fireplace: Gas Log, Great Room, Propane
Flooring: Carpet, Tile, Wood
Foundation: Basement
Hot Tub: Yes
Laundry: Laundry Room, Main Level, Other - See Remarks
Lot: Hilly, Rolling Slope, Wooded, Views
Other Equipment: Fuel Tank - Leased
Other Structures: Outbuilding, Other - See Remarks
Parcel#: 989003220060.000
Parking: Detached Carport, Driveway
Patio/Porch: Covered, Deck, Front Porch, Side Porch
Sewer: Septic Installed
Special View Info: Mountain(s), Year Round
Utilities: Electricity Connected, Fiber Optics, Propane
Water: Well
Window Features: Insulated Window(s)
Local Schools
High School: Mountain Heritage
Middle School: Cane River
Elementary School: Blue Ridge
Listed By / Shown By
Listed By
Agency Name: RE/MAX RESULTS
Agency Contact: Crystal.garland@remax.net
Shown By
Agency Title: Lake Norman Realty
Agency Phone: 704-450-1175

Estimate Your Payment
Estimated Payment
$ 3,340.38 per month $3,166.84 Principal & Interest $0.00 Property Tax (data not provided by mls) $173.54 Homeowner's Insurance
49 Pinnacle Road | MLS# 4405536
This single family home located at 49 Pinnacle Road , Burnsville, NC 28714 is currently listed for sale with an asking price of $595,000. This property was built in 2007 and has 3 bedrooms and 3 full baths with 2211 sq. ft. Pinnacle Road is located in the Pinnacle Ridge subdivision. Search Pinnacle Ridge real estate on www.lakenormanrealty.com today.