
BEDS6
BATHS5 full 1 partial
SQUARE FEET4,878
MLS#4372663
STATUSActive
PROPERTY TYPEResidential - Single Family
SUBDIVISIONGreenwood Park
Property Description
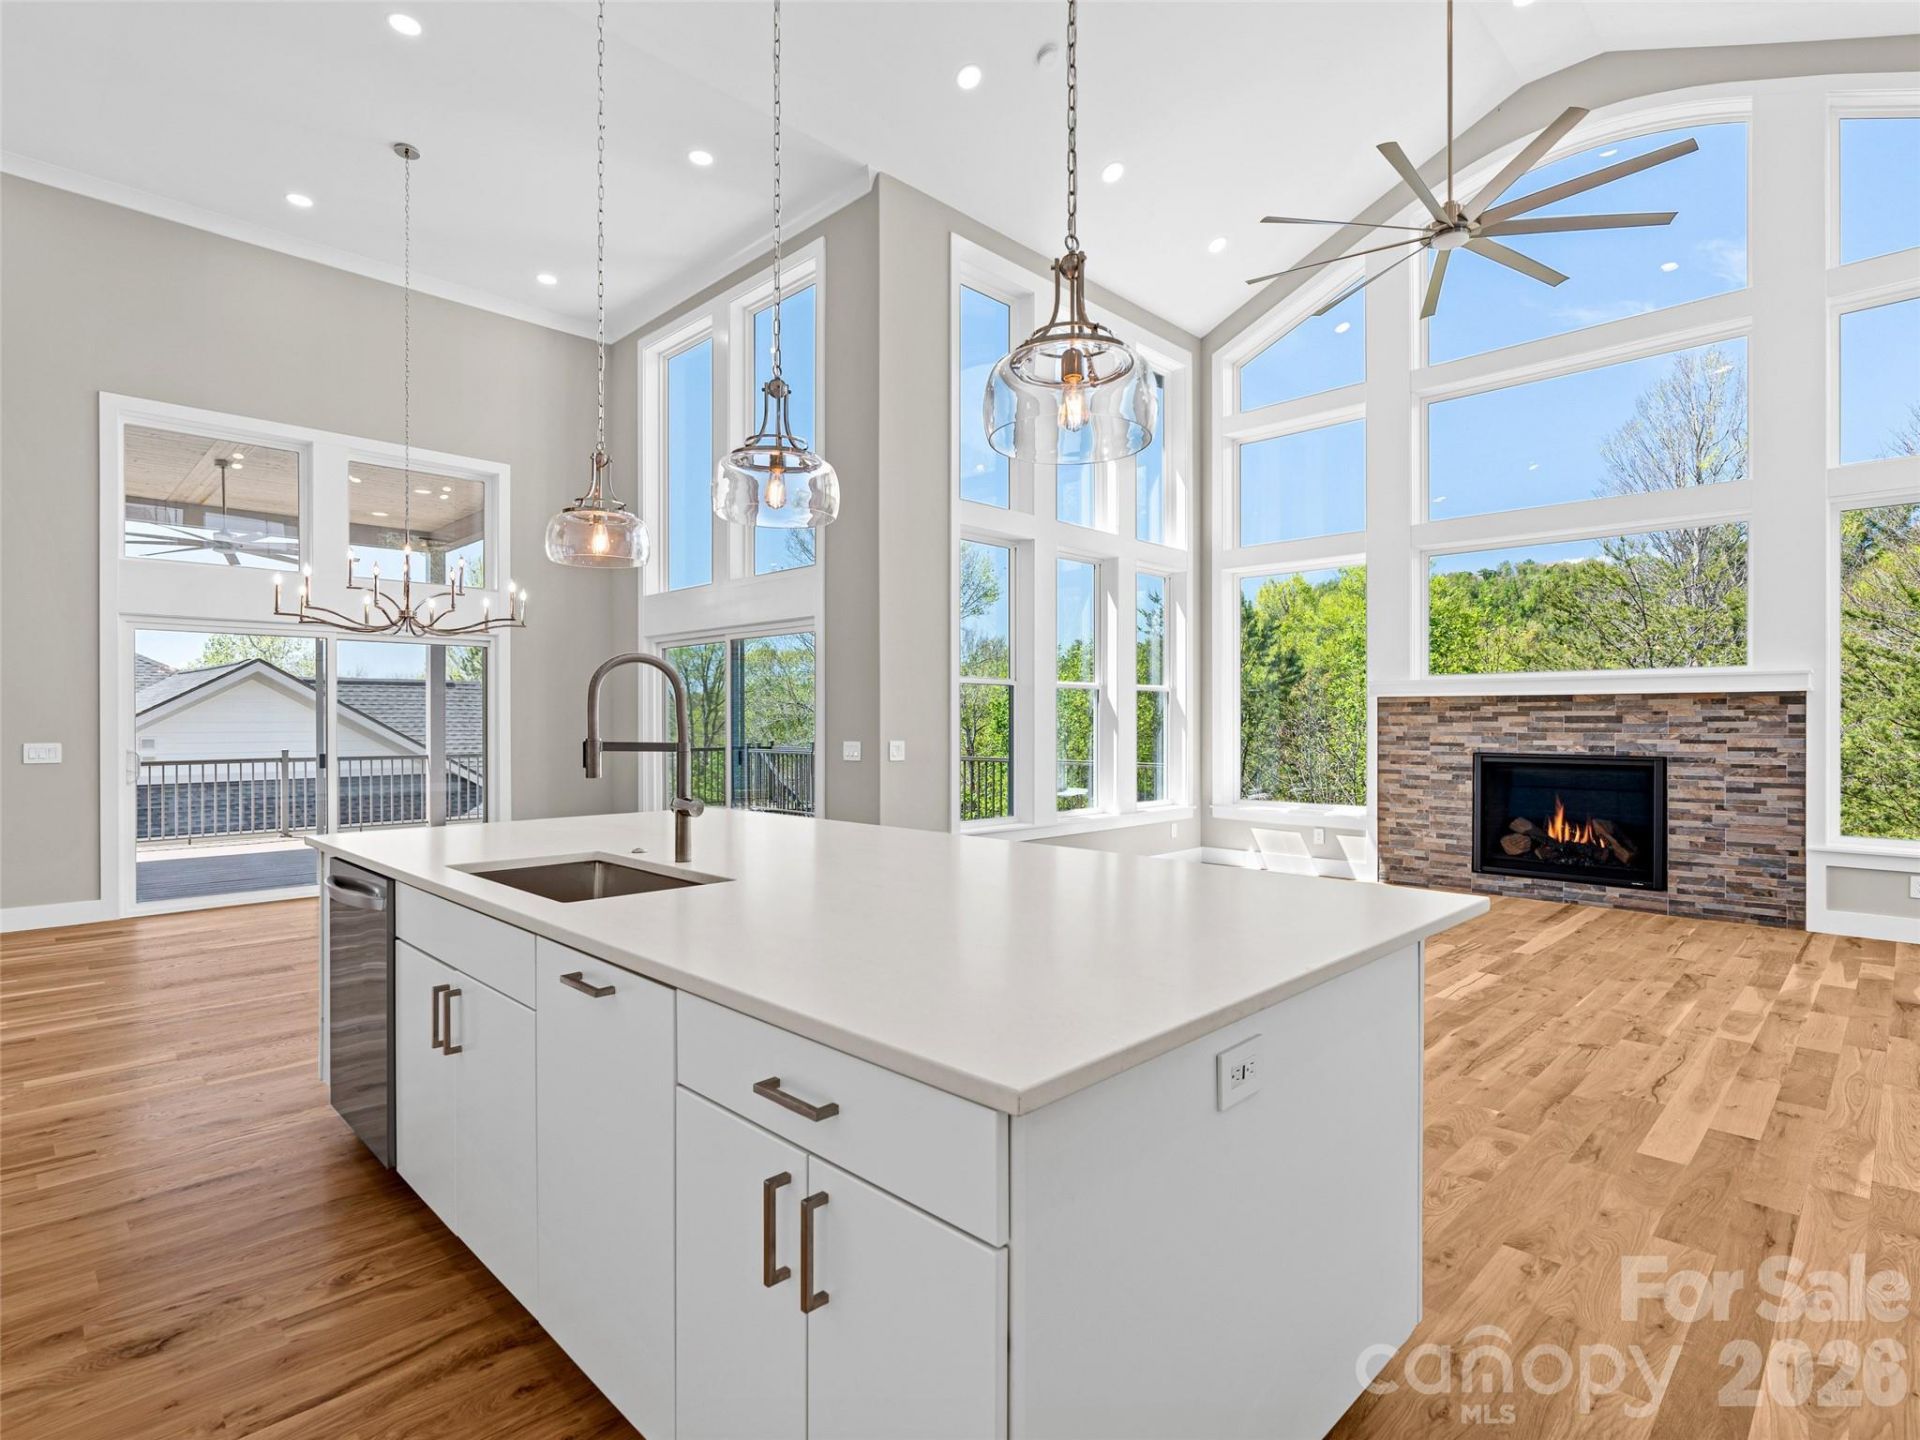
Newly completed, this Weaverville estate is defined by its 18-foot window-wall, centered upon a grand fireplace, and overlooking acres of forested creekside greenway. This custom design showcases two vaulted primary suites, a mountain-view office or guest ensuite entered through French doors, expansive decks?both covered and open, and a chef's kitchen grounded by its luxury island. A spacious laundry room connects to the lofted, EV-ready garage, fitted with an RV bay.A dramatic open-air stair leads down to two distinct terrace-level wings. One wing offers a private guest retreat with bedroom, bath, living area, wet bar, and walk-out 500-square-foot patio. The second is a fully independent two-bed, one-bath suite with private exterior access, a dedicated driveway, kitchen, laundry, pantry, and living area.Additional features include a 24 kW generator, 400-amp service panel, high-efficiency Trane heat pump with gas furnace on the main level, and dual-zone heat pump serving the terrace level. Built for HERO and Energy Star certifications.Located in Greenwood Park alongside neighboring Reems Creek Village, this established community is known for custom homes, quiet streets, and sweeping mountain views?south and east to the Blue Ridge, west to Pisgah and the Smokies, and north to Hamburg Mountain. Convenient to Reems Creek Golf Club, downtown Weaverville, Asheville, the Blue Ridge Parkway, and the area's upcoming hospital.Open House Mon - Sun 1PM to 3PM
Property Features
Property Type: Residential - Single Family
Basement: Daylight, Exterior Entry, Finished, Storage Space, Walk-Out Access
Basement: Yes
Garage: 2 car attached
Heating: Heat Pump, Zoned
Home Style: Transitional
Lot Size: 0.45 Acres
Roof Type: Architectural Shingle, Wood Trusses
Year Built: 2026
Amenities
Entrance Foyer
Kitchen Island
Open Floorplan
Pantry
Split Bedroom
Walk-In Closet(s)
Walk-In Pantry
Wet Bar
Feature Descriptions
Accessibility Features: Two or More Access Exits, Door Width 32 Inches or More, Hall Width 36 Inches or More
Appliances: Convection Microwave, Convection Oven, Disposal, ENERGY STAR Qualified Dishwasher, Exhaust Hood, Gas Cooktop, Heat Pump Water Heater, Refrigerator with Ice Maker, Wall Oven, Wine Refrigerator
Days on Site: 81
Exterior: Fiber Cement, Glass, Shingle/Shake, Stone Veneer
Fireplace: Gas Vented, Great Room
Flooring: Stone, Tile, Vinyl, Wood
Foundation: Basement, Crawl Space
HOA Fee: $600/ Annually
Laundry: Laundry Room, Main Level
Lot: Green Area, Paved, Private, Sloped, Wooded, Views
Lot Dimensions: 80x243
Other Equipment: Generator Hookup
Parcel#: 974296895000000
Parking: Driveway, Attached Garage, Garage Door Opener, RV Access/Parking
Patio/Porch: Covered, Deck, Front Porch, Patio
Security: Carbon Monoxide Detector(s), Radon Mitigation System, Smoke Detector(s)
Sewer: Public Sewer
Special View Info: Long Range, Mountain(s)
Utilities: Cable Available, Natural Gas, Underground Power Lines, Underground Utilities
Water: City
Window Features: Insulated Window(s)
Local Schools
High School: North Buncombe
Middle School: North Buncombe
Elementary School: North Buncombe/N. Windy Ridge
Listed By / Shown By
Listed By
Agency Name: Dogwood Mountain Homes LLC
Agency Contact: dogwoodmh@gmail.com
Shown By
Agency Title: Lake Norman Realty
Agency Phone: 704-450-1175

Estimate Your Payment
Estimated Payment
$ 10,638.69 per month $10,085.99 Principal & Interest $0.00 Property Tax (data not provided by mls) $552.71 Homeowner's Insurance
49 Al Dorf Drive | MLS# 4372663
This single family home located at 49 Al Dorf Drive, Weaverville, NC 28787 is currently listed for sale with an asking price of $1,895,000. This property was built in 2026 and has 6 bedrooms and 5 full and 1 partial baths with 4878 sq. ft. Al Dorf Drive is located in the Greenwood Park subdivision. Search Greenwood Park real estate on www.lakenormanrealty.com today.