
BEDS3
BATHS2 full
SQUARE FEET1,806
MLS#4409082
STATUSActive
PROPERTY TYPEResidential - Single Family
SUBDIVISIONMoonlite Bay
Property Description
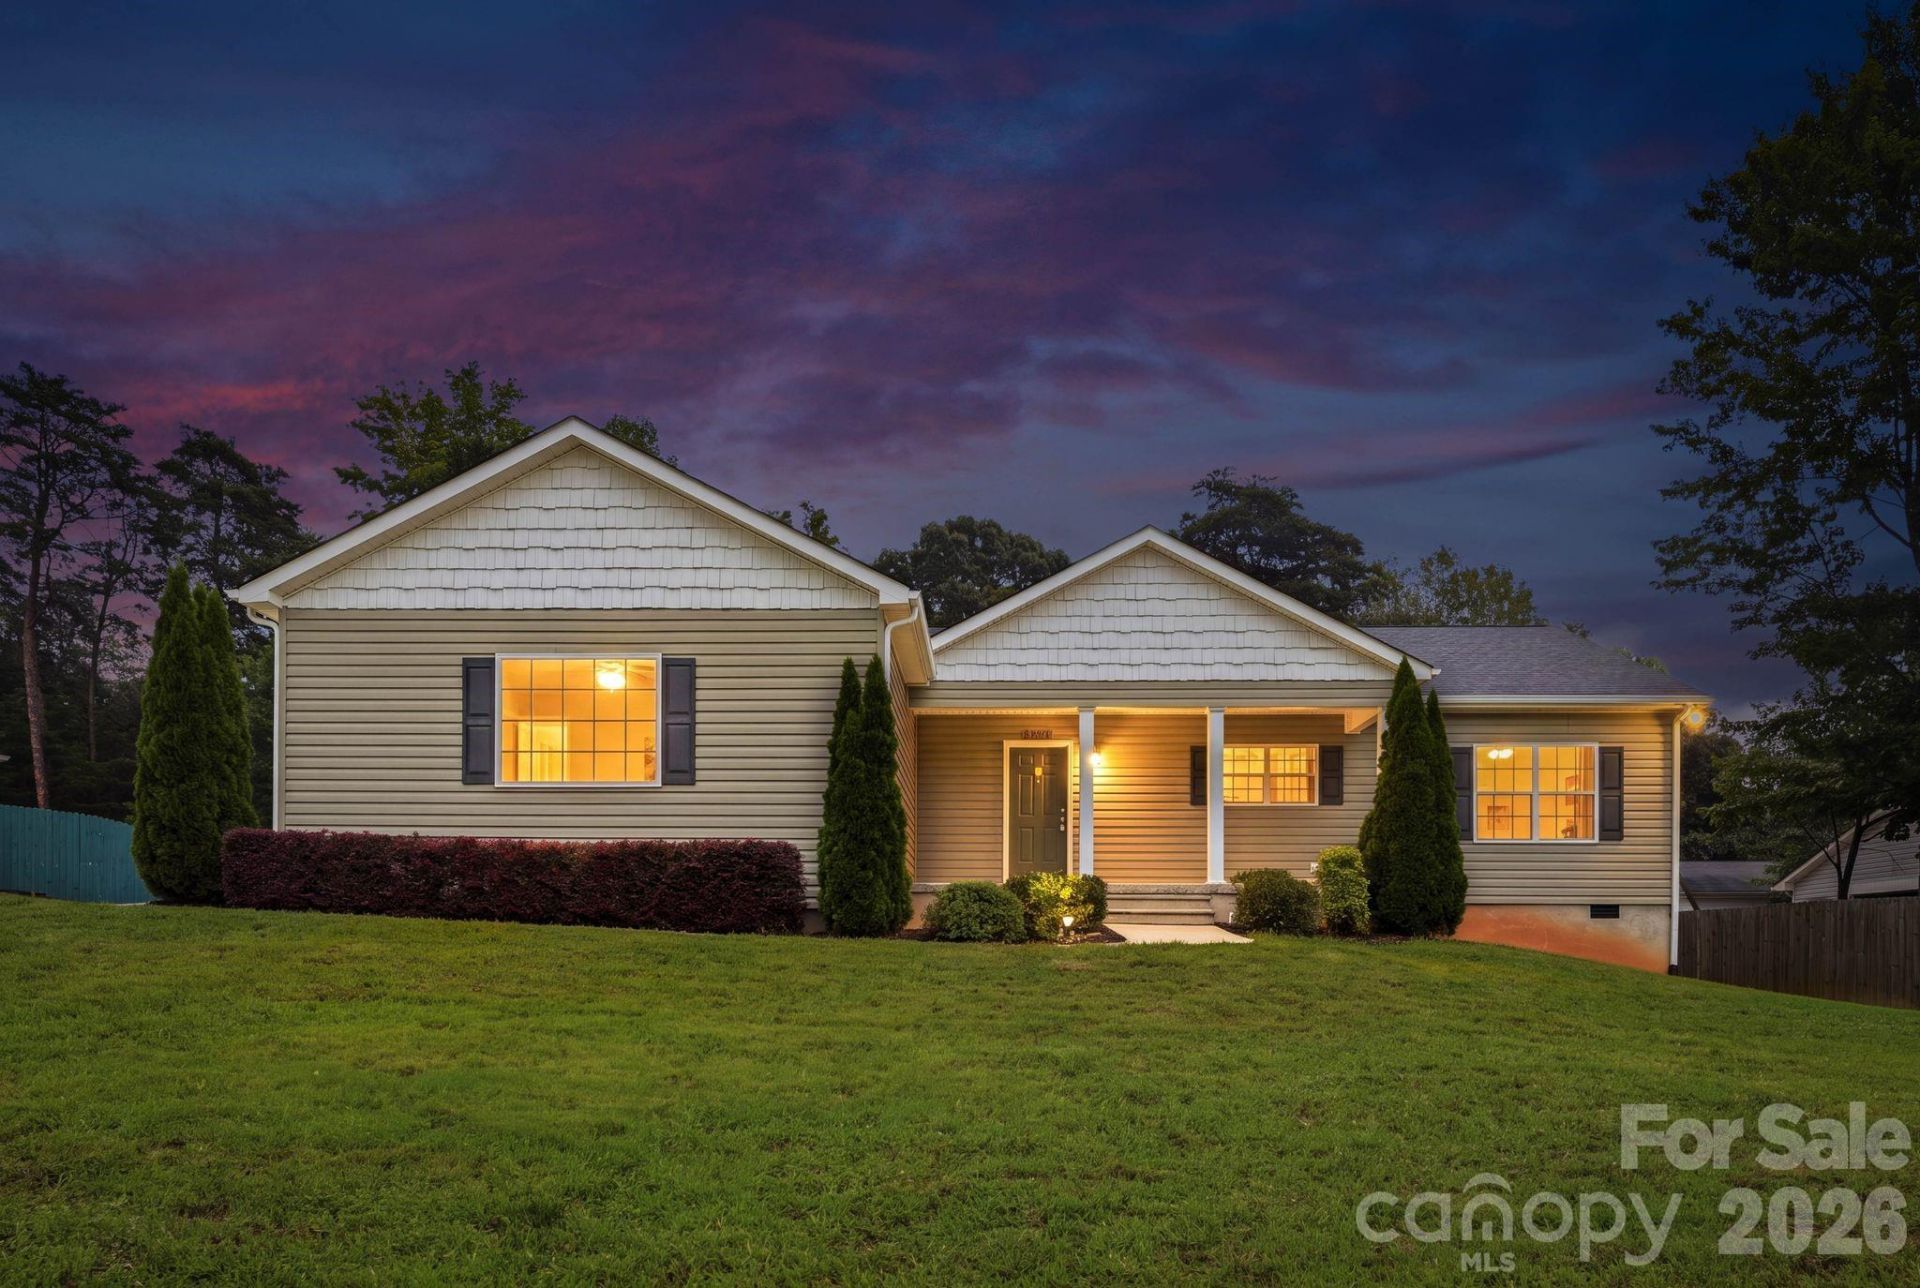
If you've been searching for a move-in ready home, this is it! This beautifully maintained 3-bedroom, 2-bath ranch with 2 car garage features fresh interior paint and new luxury laminate vinyl plank flooring throughout, giving it a clean, like-new feel.The open floor plan connects the living, dining, and kitchen areas, creating a bright and inviting space. The kitchen offers a large island with bar seating and ample cabinet storage. The spacious primary suite includes a walk-in closet, while the secondary bedrooms are generously sized for family, guests, or a home office.Step outside to enjoy the large, fully fenced backyard with a privacy fence?perfect for pets, play, entertaining, or relaxing.Everything has been updated and is ready for its next owner. Whether you're a first-time homebuyer, downsizing, or looking for low-maintenance living, this home is ready for you. Community lake access is just a short distance away, offering a sandy beach, fishing, swimming, picnicking, and kayak or canoe launching.
Property Features
Property Type: Residential - Single Family
Fenced: Yes
Garage: 2 car attached
Heating: Heat Pump
Home Style: Traditional
Lot Size: 0.46 Acres
Roof Type: Architectural Shingle
Year Built: 2019
Amenities
Breakfast Bar
Kitchen Island
Open Floorplan
Walk-In Closet(s)
Fire Pit
Feature Descriptions
Appliances: Dishwasher, Electric Range, Electric Water Heater, Microwave, Refrigerator, Refrigerator with Ice Maker
Body of Water: Lake Norman
Community Features: Lake Access, Picnic Area
Days on Site: 32
Exterior: Vinyl
Flooring: Vinyl
Foundation: Crawl Space
Laundry: Mud Room, Main Level
Lot: Level
Parcel#: 4606048414770000
Parking: Driveway, Attached Garage, Garage Faces Side
Patio/Porch: Covered, Deck, Front Porch, Porch, Rear Porch
Sewer: Septic Installed
Water: Well
Water Features: Beach - Private, Beach - Public
Local Schools
High School: Bandys
Middle School: Mill Creek
Elementary School: Sherrills Ford
Listed By / Shown By
Listed By
Agency Name: Ivester Jackson Christie's
Agency Contact: juliet@ivesterjackson.com
Shown By
Agency Title: Lake Norman Realty
Agency Phone: 704-450-1175

Estimate Your Payment
Estimated Payment
$ 2,160.86 per month $2,048.60 Principal & Interest $0.00 Property Tax (data not provided by mls) $112.26 Homeowner's Insurance
4888 Slanting Bridge Road | MLS# 4409082
This single family home located at 4888 Slanting Bridge Road, Sherrills Ford, NC 28673 is currently listed for sale with an asking price of $384,900. This property was built in 2019 and has 3 bedrooms and 2 full baths with 1806 sq. ft. Slanting Bridge Road is located in the Moonlite Bay subdivision. Search Moonlite Bay real estate on www.lakenormanrealty.com today.