
BEDS6
BATHS4 full
SQUARE FEET3,668
MLS#4412976
STATUSActive
PROPERTY TYPEResidential - Single Family
SUBDIVISIONBrookedale Commons
Property Description
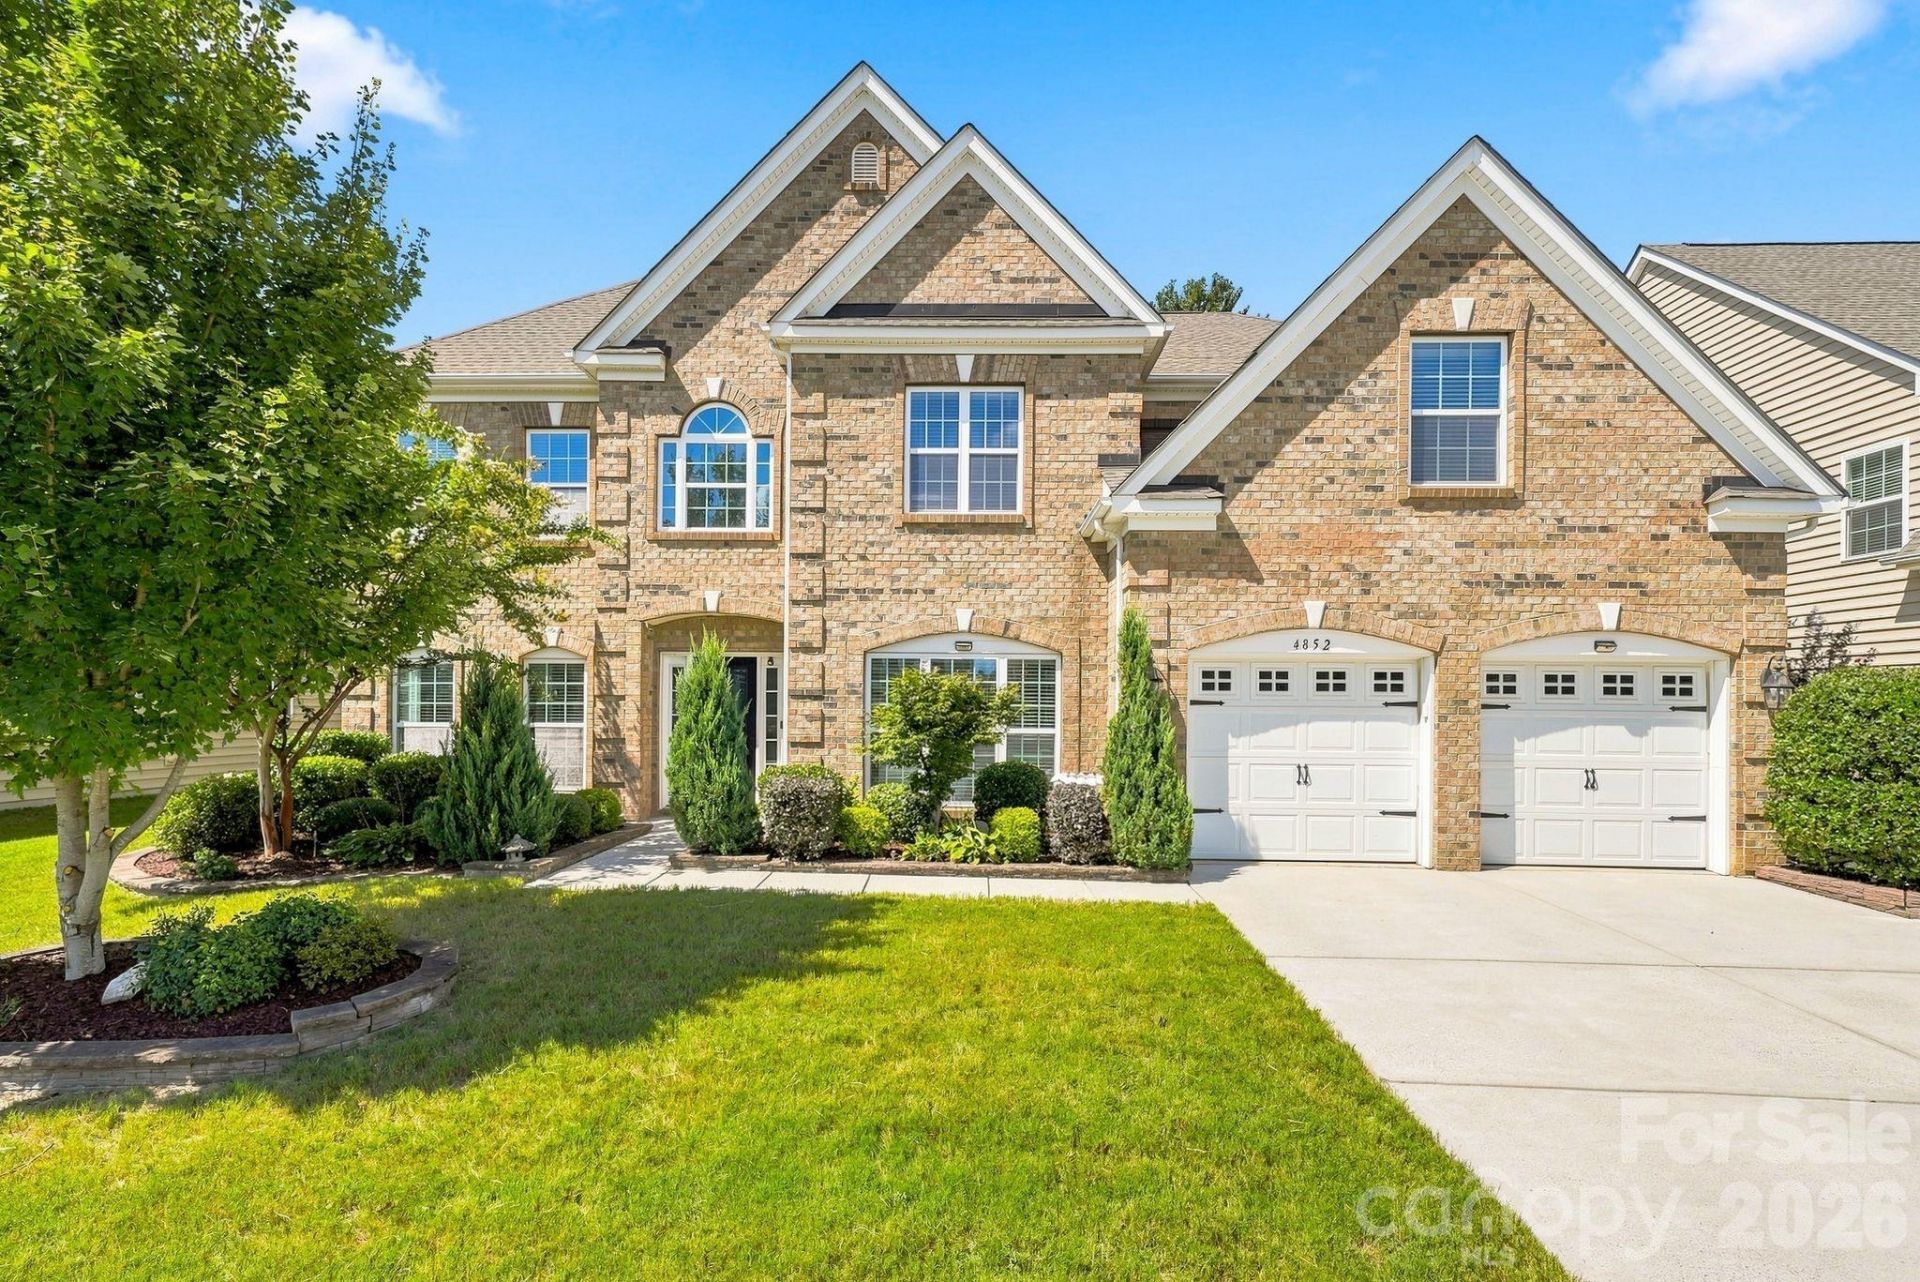
Stunning Upgraded one owner 6-BR/4BA Home in Top-Rated Hickory Ridge School District! Welcome to 4852 Pepper Drive, a beautifully remodeled 3,640 sq ft estate blending modern luxury with everyday functionality. The heart of the home is a fully updated chef's kitchen featuring premium GE Café appliances, perfect for hosting. The main level boasts gleaming hardwood floors, elegant custom trim work in the formal spaces, and two striking wooden staircases. Upstairs, durable laminate wood flooring leads to a massive primary retreat complete with a private sitting area and tray ceilings. With 6 spacious bedrooms and 4 full baths, this layout offers ultimate flexibility for a home office, gym, or guest suite. Don't miss the ultimate bonus room?pre-wired for a home theater with a projector screen and full-length mirrors ready for a fitness transition. Step outside to your private oasis. The flat, fully fenced 0.3-acre lot backs to mature trees and features a gorgeous pergola, a large covered patio with a built-in grill, and a matching storage shed. High-value extras include a whole-house water softener and a 2-car garage with built-in cabinetry. Neighborhood features Pool, playground, walking trails. Zoned for coveted Harrisburg schools with easy Charlotte access. Schedule your tour today!
Property Features
Property Type: Residential - Single Family
Garage: 2 car attached
Heating: Central, Forced Air
Lot Size: 0.23 Acres
Roof Type: Architectural Shingle
Year Built: 2013
Amenities
Outdoor Kitchen
Feature Descriptions
Appliances: Gas Range, Microwave, Refrigerator with Ice Maker
Days on Site: 3
Exterior: Brick Partial, Vinyl
Flooring: Vinyl, Wood
Foundation: Slab
HOA Fee: $202.5/ Quarterly
Laundry: Utility Room
Other Structures: Shed(s)
Parcel#: 5506-55-6737-0000
Parking: Attached Garage
Patio/Porch: Covered, Patio
Sewer: Public Sewer
Water: City
Window Features: Insulated Window(s)
Local Schools
High School: Hickory Ridge
Middle School: Hickory Ridge
Elementary School: Hickory Ridge
Listed By / Shown By
Listed By
Agency Name: Carolinas Realty
Agency Contact: benoypeters@gmail.com
Shown By
Agency Title: Lake Norman Realty
Agency Phone: 704-450-1175

Estimate Your Payment
Estimated Payment
$ 3,649.04 per month $3,459.47 Principal & Interest $0.00 Property Tax (data not provided by mls) $189.58 Homeowner's Insurance
4852 Pepper Drive | MLS# 4412976
This single family home located at 4852 Pepper Drive, Harrisburg, NC 28075 is currently listed for sale with an asking price of $649,980. This property was built in 2013 and has 6 bedrooms and 4 full baths with 3668 sq. ft. Pepper Drive is located in the Brookedale Commons subdivision. Search Brookedale Commons real estate on www.lakenormanrealty.com today.