
BEDS4
BATHS2 full 1 partial
MLS#1234330
STATUSActive
PROPERTY TYPEResidential - Single Family
SUBDIVISIONBell West
Property Description
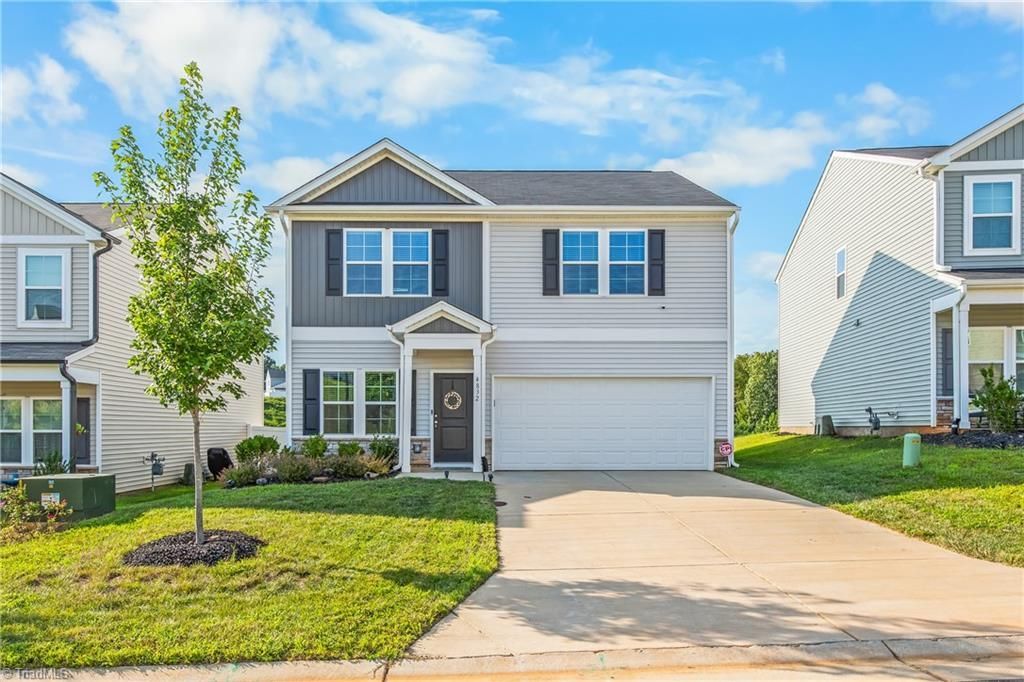
Want new construction without the wait? Built in 2024, this move-in ready home offers 4 bedrooms, 2.5 baths, a dedicated home office, & a versatile upstairs loft. The open-concept main level seamlessly connects the kitchen, dining, & living areas; while the separate home office provides the perfect space for working from home or studying. Upstairs loft is ideal for a second living area, playroom, or flex space. The spacious primary suite features large ensuite bath w/ a makeup counter & walk-in closet. The vanity is already rough-plumbed for second sink, offering the option to easily convert to a dual vanity. Three additional bedrooms share a full hall bath, with the laundry room centrally located in between. Additional features include a tankless water heater & attached two-car garage. This turn-key Kernersville home is conveniently located near the Northern Beltway, U.S. 421, & I-40; providing easy access to Winston-Salem, Greensboro, & High Point. Don't forget to watch virtual tour!
Property Features
Property Type: Residential - Single Family
Cooling: Central Air
Fuel Type: Natural Gas
Garage: 2 car attached
Garage: Attached Garage
Heating: Forced Air, Natural Gas
Lot Size: 0.13 Acres
Stories: 2.0
Year Built: 2024
Feature Descriptions
Appliance: Microwave, Dishwasher, Free-Standing Range, Gas Water Heater, Tankless Water Heater
Attic: Pulldown Stairs
Days on Site: 2
Exterior: Vinyl Siding
Foundation: Slab
HOA: Yes
HOA Fee: 650
Lot: Cleared, Level, Subdivided
Lot Dimensions: 0.13 acre(s)
Sewer: Public Sewer
Total Rooms: 9
Water: Public
Water Heater: Gas, Tankless
Listed By / Shown By
Listed By
Agency Name: Coldwell Banker Advantage
Shown By
Agency Title: Lake Norman Realty
Agency Phone: 704-450-1175

Estimate Your Payment
Estimated Payment
$ 1,796.51 per month $1,703.17 Principal & Interest $0.00 Property Tax (data not provided by mls) $93.33 Homeowner's Insurance
4832 Merganser Way | MLS# 1234330
This single family home located at 4832 Merganser Way, Kernersville, NC 27284 is currently listed for sale with an asking price of $320,000. This property was built in 2024 and has 4 bedrooms and 2 full and 1 partial baths. Merganser Way is located in the Bell West subdivision. Search Bell West real estate on www.lakenormanrealty.com today.