
BEDS3
BATHS2 full 1 partial
SQUARE FEET2,088
MLS#4404015
STATUSActive
PROPERTY TYPEResidential - Single Family
SUBDIVISIONWilkerson Place
Property Description
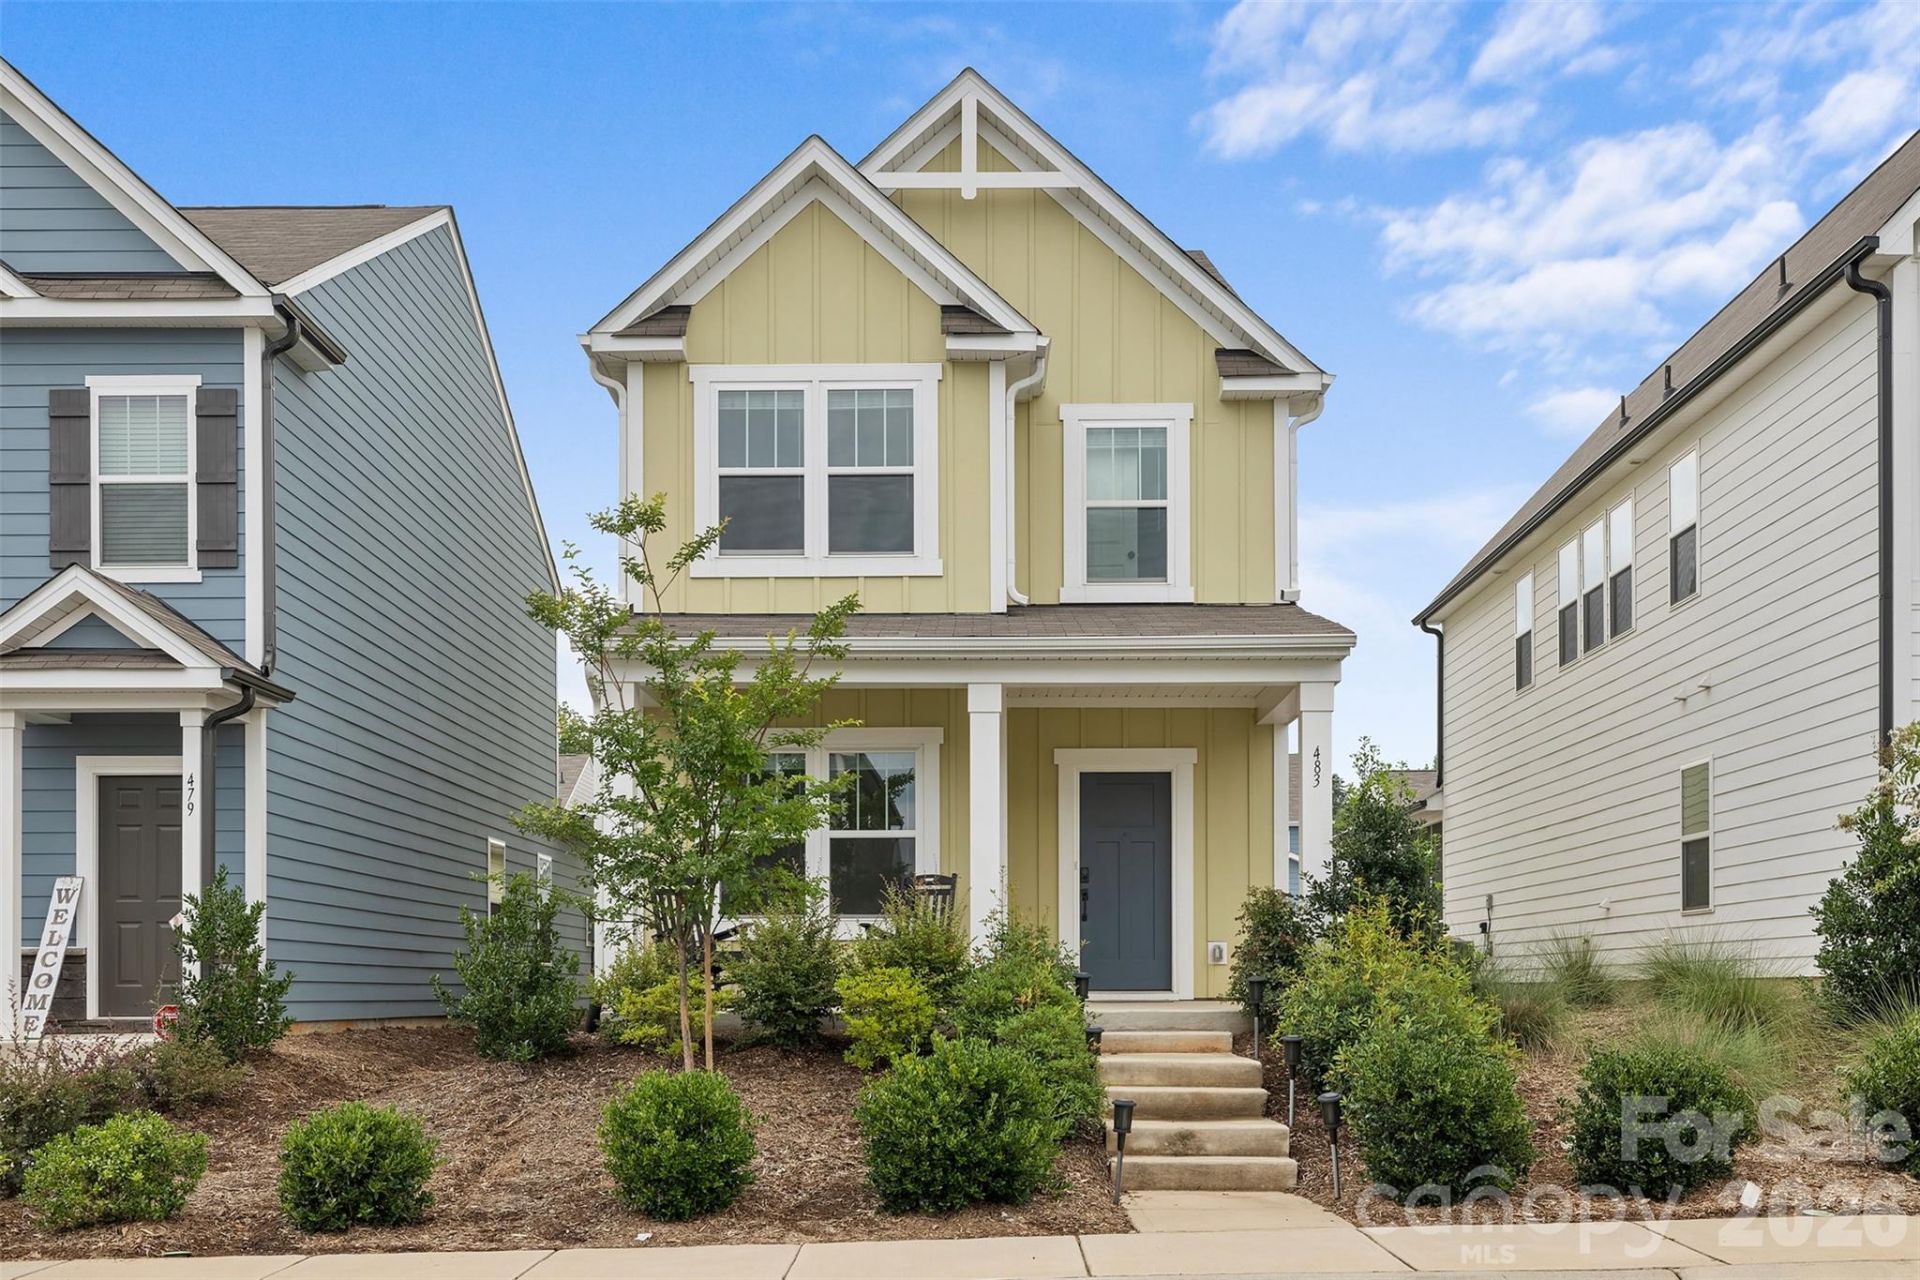
USDA FINANCING AVAILABLE! Welcome to this charming home offering modern style and low-maintenance living! The open-concept floor plan is filled with natural light and features a beautiful kitchen with crisp white cabinetry, granite countertops, stainless steel appliances, subway tile backsplash, large pantry, and an oversized island overlooking the living and dining areas. You'll love the flex space downstairs that could be used as an office, play room, craft space, or extra bedroom. Upstairs, you'll find spacious bedrooms, including a comfortable primary suite with large walk in closet, designed to be your own private retreat. Enjoy your morning coffee on the covered front porch, then leave the yard work to the HOA, which covers lawn maintenance, mulching, weed control, and tree pruning. Move-in ready and designed for easy living, this home is one you won't want to miss!
Property Features
Property Type: Residential - Single Family
Garage: 2 car attached
Heating: Central, Electric
Home Style: Charleston, Traditional
Lot Size: 0.09 Acres
Roof Type: Architectural Shingle
Year Built: 2023
Feature Descriptions
Appliances: Dishwasher, Dryer, Electric Cooktop, Electric Oven, Electric Water Heater, Microwave, Oven, Refrigerator, Washer, Washer/Dryer
Days on Site: 6
Exterior: Hardboard Siding
Flooring: Carpet, Laminate
Foundation: Slab
HOA Fee: $1150/ Annually
Laundry: Inside, Main Level
Parcel#: 0702501144
Parking: Driveway, Attached Garage
Patio/Porch: Covered, Front Porch
Sewer: Public Sewer
Water: City
Local Schools
High School: York Comprehensive
Middle School: York Intermediate
Elementary School: Hunter Street
Listed By / Shown By
Listed By
Agency Name: Real Broker, LLC
Agency Contact: Sarahmccain.sanders@thegrantgroup.co
Shown By
Agency Title: Lake Norman Realty
Agency Phone: 704-450-1175

Estimate Your Payment
Estimated Payment
$ 2,049.14 per month $1,942.68 Principal & Interest $0.00 Property Tax (data not provided by mls) $106.46 Homeowner's Insurance
483 Switch Street | MLS# 4404015
This single family home located at 483 Switch Street , York, SC 29745 is currently listed for sale with an asking price of $365,000. This property was built in 2023 and has 3 bedrooms and 2 full and 1 partial baths with 2088 sq. ft. Switch Street is located in the Wilkerson Place subdivision. Search Wilkerson Place real estate on www.lakenormanrealty.com today.