
BEDS5
BATHS3 full
SQUARE FEET3,135
MLS#4412917
STATUSActive
PROPERTY TYPERental - Single Family
SUBDIVISIONCaldwell Farms
Property Description
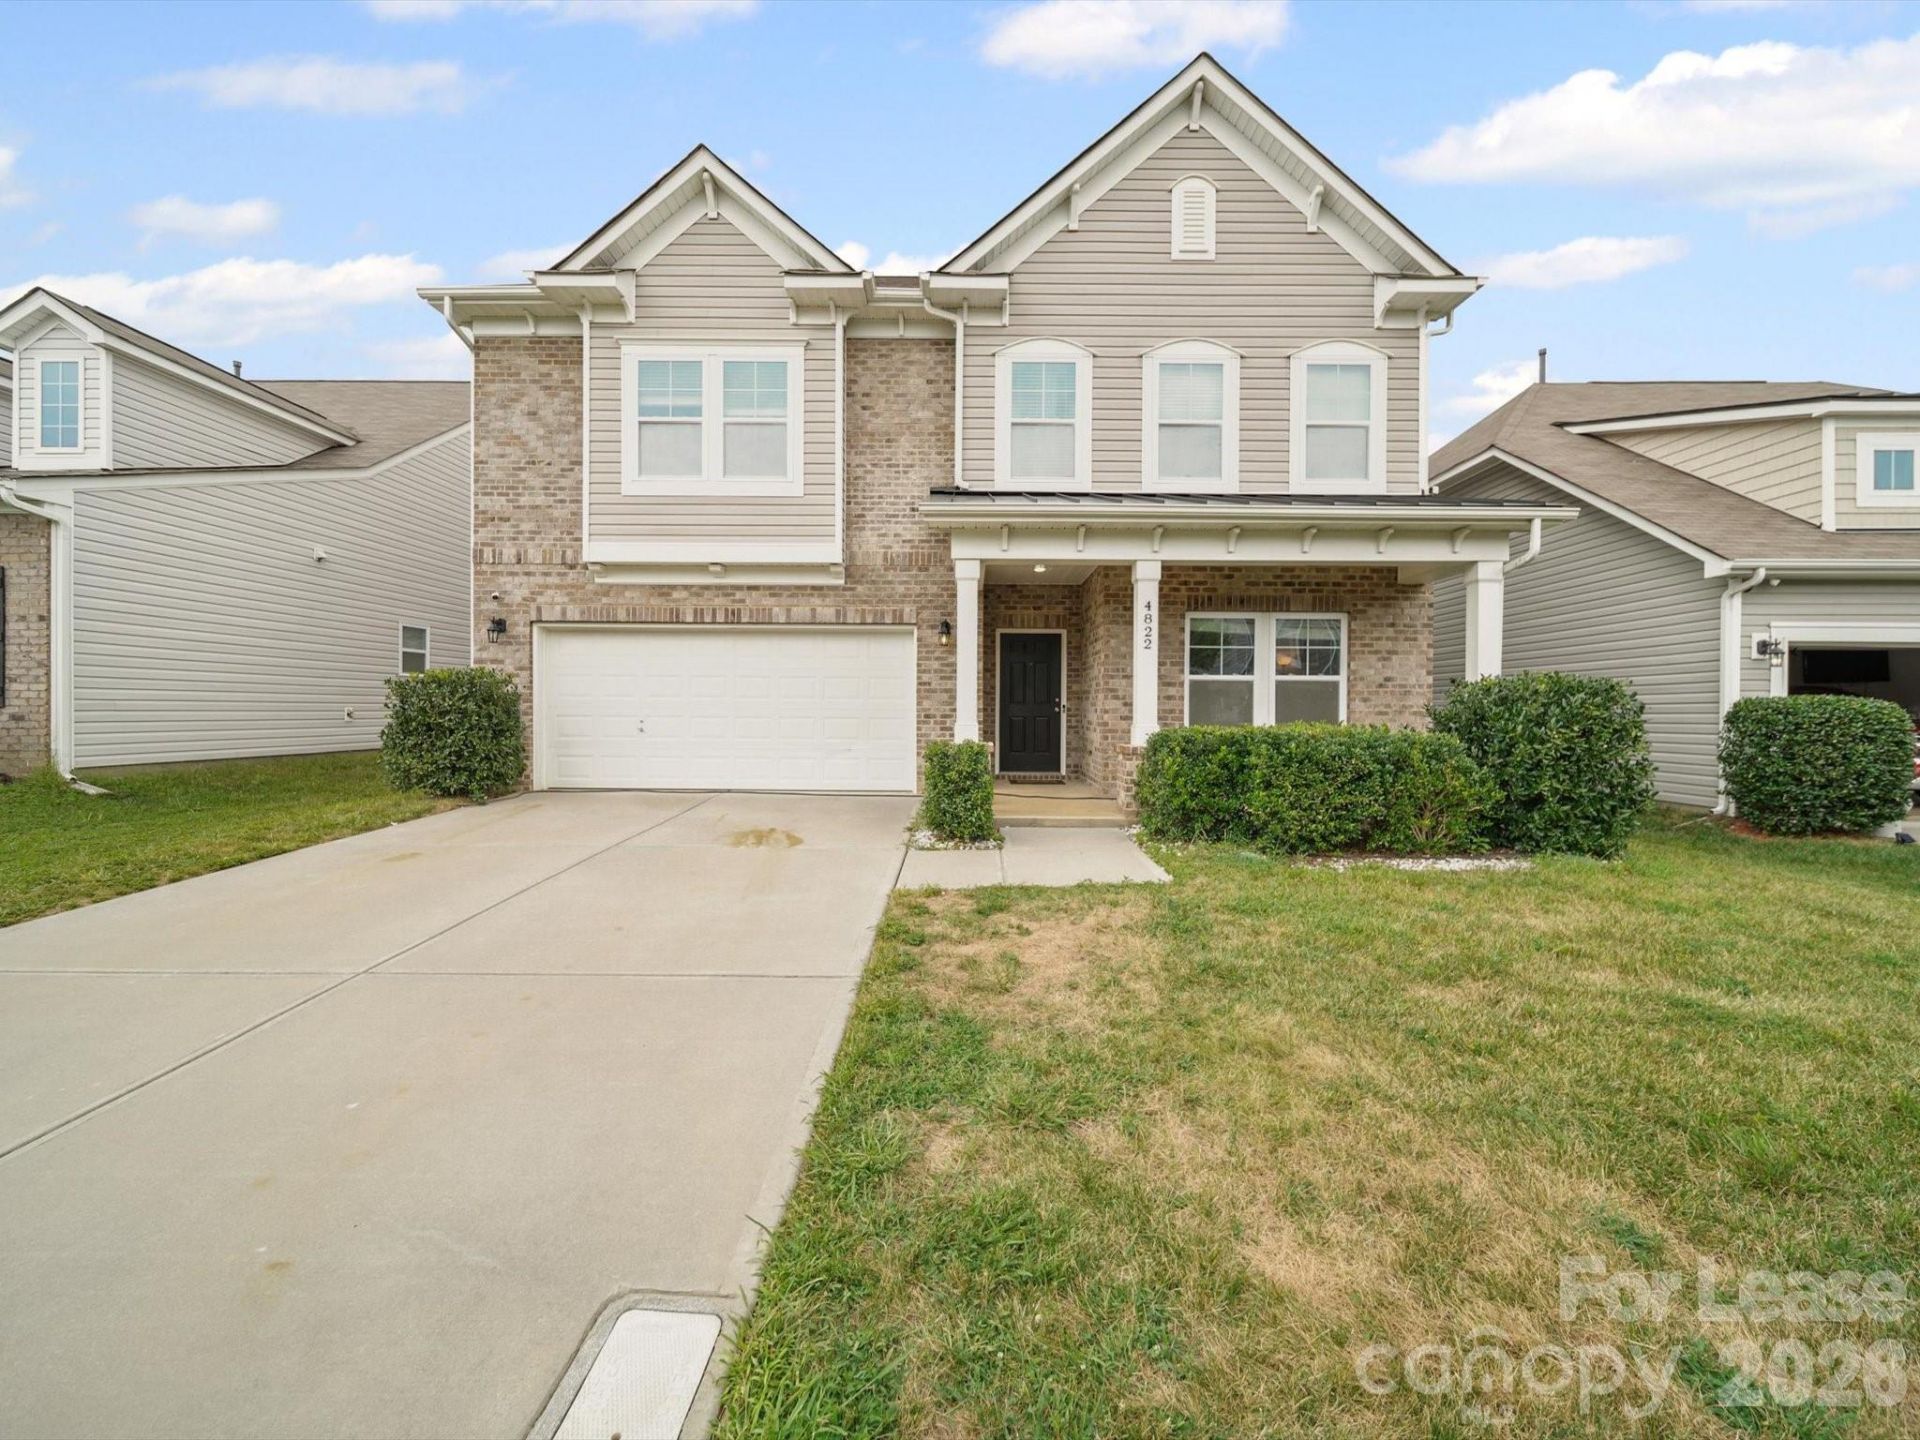
Step into a home that feels like a getaway! This beautifully maintained and creatively styled residence offers an inspiring blend of comfort, personality, and room to grow.Ideal for all who simply love to entertain, this home features a spacious main-level guest suite with full bath, a dedicated office with French doors, and multiple gathering areas including a large living room, formal dining space, breakfast nook, and an airy upstairs loft.The kitchen is a true centerpiece?complete with granite countertops, a stylish tile backsplash, gas range, oversized island with seating, and plenty of storage. Durable luxury flooring flows through the main living areas for a sleek, low-maintenance finish.Enjoy peaceful mornings on the rocking-chair front porch or unwind on the back patio.Minutes to shops, dining, and a cinema?adding convenience and value to this already exceptional location.
Property Features
Property Type: Rental - Single Family
Garage: 2 car attached
Heating: Forced Air, Natural Gas
Home Style: Traditional
Lot Size: 0.14 Acres
Year Built: 2016
Amenities
Attic Stairs Pulldown
Cable Prewire
Garden Tub
Kitchen Island
Open Floorplan
Walk-In Closet(s)
Feature Descriptions
Appliances: Dishwasher, Disposal, Exhaust Fan, Gas Oven, Gas Range, Microwave, Plumbed For Ice Maker, Refrigerator, Self Cleaning Oven
Community Features: Sidewalks, Street Lights
Days on Site: 1
Fireplace: Gas Log, Living Room
Flooring: Carpet, Tile, Vinyl
Foundation: Slab
Laundry: Electric Dryer Hookup, Laundry Room, Upper Level
Parcel#: 051-511-52
Parking: Driveway, Attached Garage
Patio/Porch: Covered, Front Porch, Patio, Porch, Rear Porch
Pets Allowed: Conditional
Sewer: Public Sewer
Water: City
Local Schools
High School: Julius L. Chambers
Middle School: James Martin
Elementary School: Stoney Creek
Listed By / Shown By
Listed By
Agency Name: K.M.D. Realty Inc.
Agency Contact: re@kmdrealty.com
Shown By
Agency Title: Lake Norman Realty
Agency Phone: 704-450-1175

4822 Abendego Road | MLS# 4412917
This property located at 4822 Abendego Road , Charlotte, NC 28213 is currently listed for rent with an asking price of $2,800 / Monthly. Search Charlotte real estate on www.lakenormanrealty.com today.