
BEDS3
BATHS2 full
SQUARE FEET2,176
MLS#4401202
STATUSActive
PROPERTY TYPEResidential - Single Family
Property Description
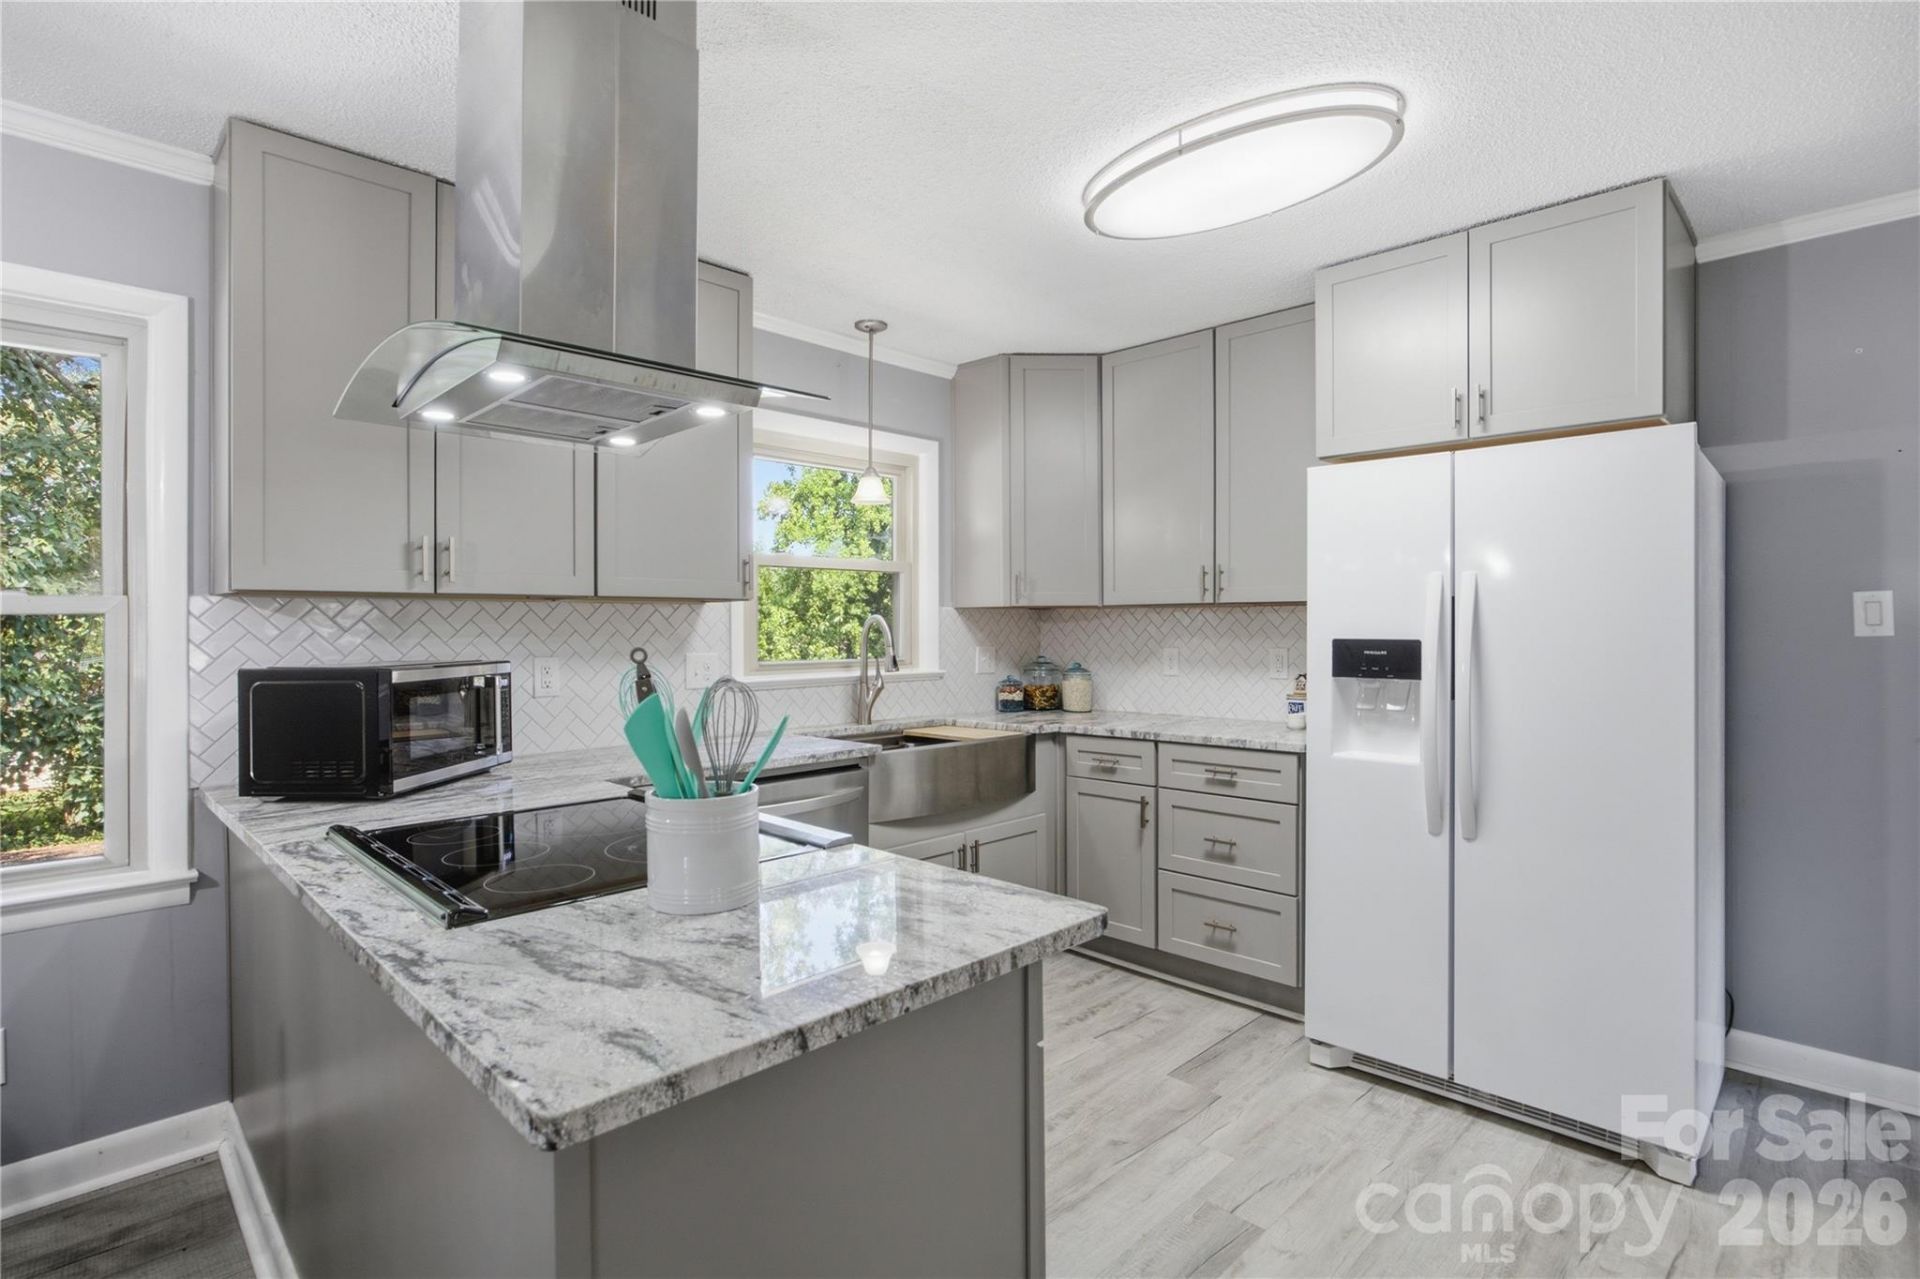
Welcome home to this beautifully remodeled full-brick ranch where timeless construction meets today's modern updates. From the moment you step inside, you'll appreciate the care and attention that has gone into every detail.The updated kitchen is designed for both everyday living and entertaining, featuring **new granite countertops, new cabinetry, and new stainless steel appliances**. Throughout the home, durable **luxury vinyl plank flooring** creates a seamless, stylish look, while the remodeled bathrooms provide fresh, contemporary finishes.The full basement offers exceptional flexibility to fit your lifestyle. The former basement garage was converted to finished usable space more than 25 years ago, providing additional room for hobbies, recreation, a home office, or storage. Buyers may explore converting the space back to a garage if desired.Step outside to enjoy the spacious side deck, recently repainted and ready for everything from morning coffee to weekend cookouts. Whether you're entertaining friends or enjoying a quiet evening at home, this outdoor space extends your living area beautifully.Meticulously maintained and thoughtfully updated, this move-in-ready home offers the comfort, versatility, and quality you've been searching for?with the peace of mind that all the major systems are nearly new.
Property Features
Property Type: Residential - Single Family
Basement: Yes
Basement: Finished, Full, Walk-Out Access, Walk-Up Access
Fenced: Yes
Heating: Central, Forced Air, Natural Gas
Lot Size: 0.32 Acres
Roof Type: Architectural Shingle
Year Built: 1964
Feature Descriptions
Appliances: Dishwasher, Disposal, Electric Range, Refrigerator with Ice Maker, Washer/Dryer
Days on Site: 1
Exterior: Brick Full
Flooring: Vinyl
Foundation: Basement
Laundry: In Basement
Lot: Level
Lot Dimensions: 100X141X100X139
Other Structures: Shed(s)
Parcel#: 3734171112140000
Parking: Detached Carport, Driveway
Patio/Porch: Deck, Front Porch
Sewer: Septic Installed
Utilities: Electricity Connected, Natural Gas, Underground Power Lines, Underground Utilities
Water: County Water
Local Schools
High School: St. Stephens
Middle School: Arndt
Elementary School: Snow Creek
Listed By / Shown By
Listed By
Agency Name: Coldwell Banker Realty
Agency Contact: dee@AtHomeintheCarolinas.com
Shown By
Agency Title: Lake Norman Realty
Agency Phone: 704-450-1175

Estimate Your Payment
Estimated Payment
$ 1,908.79 per month $1,809.62 Principal & Interest $0.00 Property Tax (data not provided by mls) $99.17 Homeowner's Insurance
4821 Raleigh Street | MLS# 4401202
This single family home located at 4821 Raleigh Street , Conover, NC 28613 is currently listed for sale with an asking price of $340,000. This property was built in 1964 and has 3 bedrooms and 2 full baths with 2176 sq. ft. Search Conover real estate on www.lakenormanrealty.com today.