
BEDS4
BATHS2 full 1 partial
SQUARE FEET2,151
MLS#4419426
STATUSActive
PROPERTY TYPEResidential - Single Family
SUBDIVISIONEasthaven
Property Description
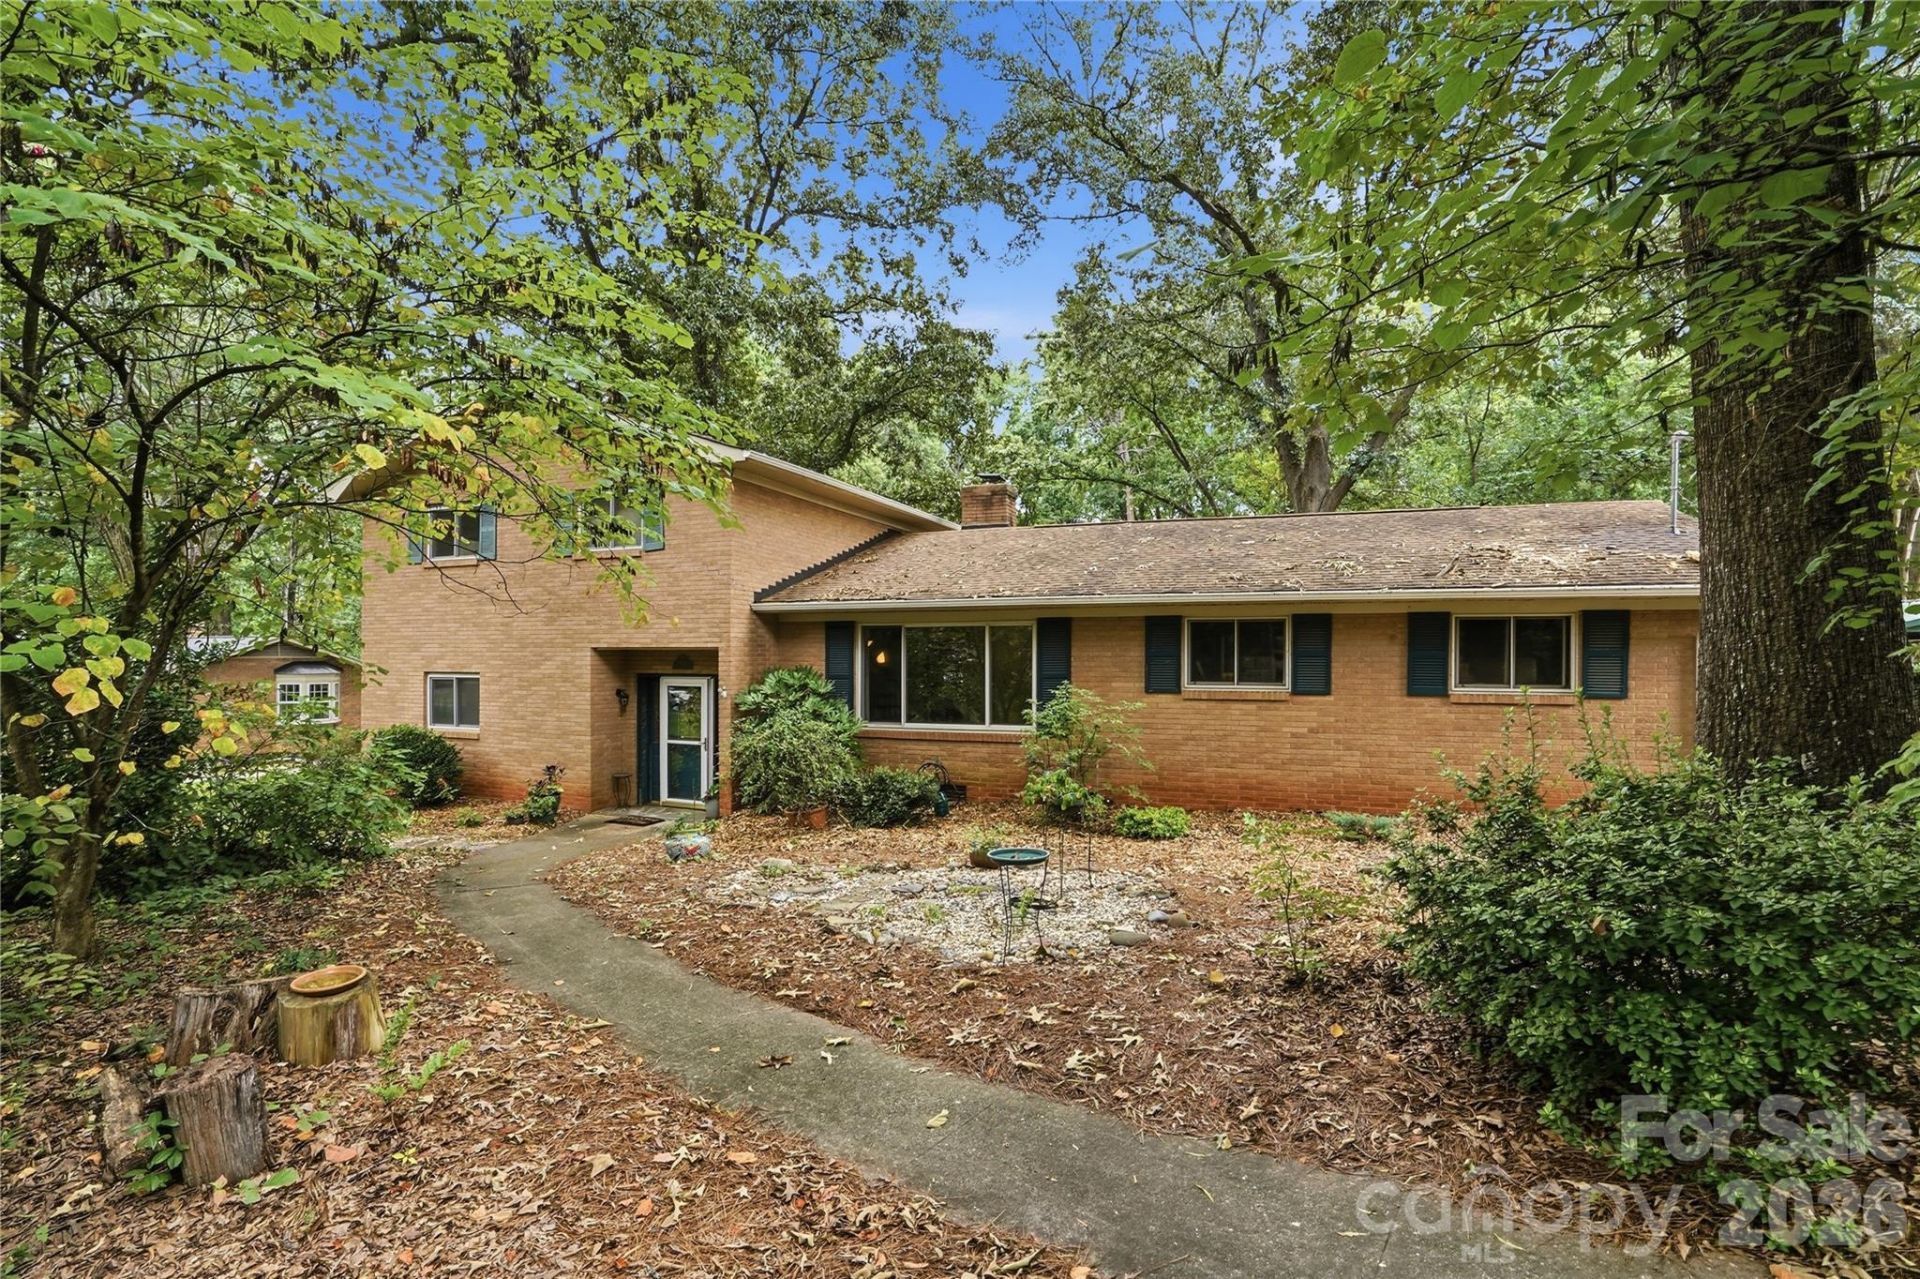
Tucked away on a quiet cul-de-sac, this well-cared-for split-level home offers a peaceful setting on a large lot with a wooded backdrop and beautifully established landscaping. The yard is a designated wildlife habitat featuring mature heritage oaks, native viburnums, winterberry, beautyberry, blueberries, and seasonal flowers that attract birds, bees, and butterflies from spring through fall. Enjoy the privacy and tranquility of the wooded backyard while remaining convenient to nearby schools, shopping, dining, and everyday amenities. The flexible split-level floor plan provides plenty of space for comfortable living, and a new tankless water heater adds modern convenience. A special opportunity for buyers seeking a spacious lot, mature trees, privacy, and a connection to nature in a convenient Charlotte location. Located less than 10 miles from Uptown, Matthews, and Southpark, this home offers easy access to schools, shopping and dining while maintaining the tranquility of a quiet cul-de-sac. This is a rare opportunity for anyone seeking a blend of privacy, mature trees, and a deep connection to nature, all while remaining conveniently close to everyday amenities.
Property Features
Property Type: Residential - Single Family
Fenced: Yes
Garage: 2 car attached
Heating: Central
Home Style: Traditional
Lot Size: 0.58 Acres
Roof Type: Architectural Shingle
Year Built: 1963
Amenities
Attic Stairs Pulldown
Feature Descriptions
Appliances: Dishwasher, Microwave, Oven, Refrigerator, Tankless Water Heater
Days on Site: 1
Exterior: Brick Full
Fireplace: Family Room
Flooring: Carpet, Tile, Wood
Foundation: Crawl Space, Slab
Horse Amenities: None
Laundry: Laundry Room
Lot: Level, Creek/Stream, Wooded
Other Structures: Shed(s)
Parcel#: 133-241-18
Parking: Driveway, Attached Garage, Garage Faces Side
Patio/Porch: Patio
Sewer: Septic Installed
Water: City
Local Schools
High School: Independence
Middle School: Albemarle Road
Elementary School: Albemarle Road
Listed By / Shown By
Listed By
Agency Name: COMPASS
Agency Contact: carrie.hatfield@compass.com
Shown By
Agency Title: Lake Norman Realty
Agency Phone: 704-450-1175

Estimate Your Payment
Estimated Payment
$ 2,245.63 per month $2,128.97 Principal & Interest $0.00 Property Tax (data not provided by mls) $116.67 Homeowner's Insurance
4819 Carousel Drive | MLS# 4419426
This single family home located at 4819 Carousel Drive , Charlotte, NC 28212 is currently listed for sale with an asking price of $400,000. This property was built in 1963 and has 4 bedrooms and 2 full and 1 partial baths with 2151 sq. ft. Carousel Drive is located in the Easthaven subdivision. Search Easthaven real estate on www.lakenormanrealty.com today.