
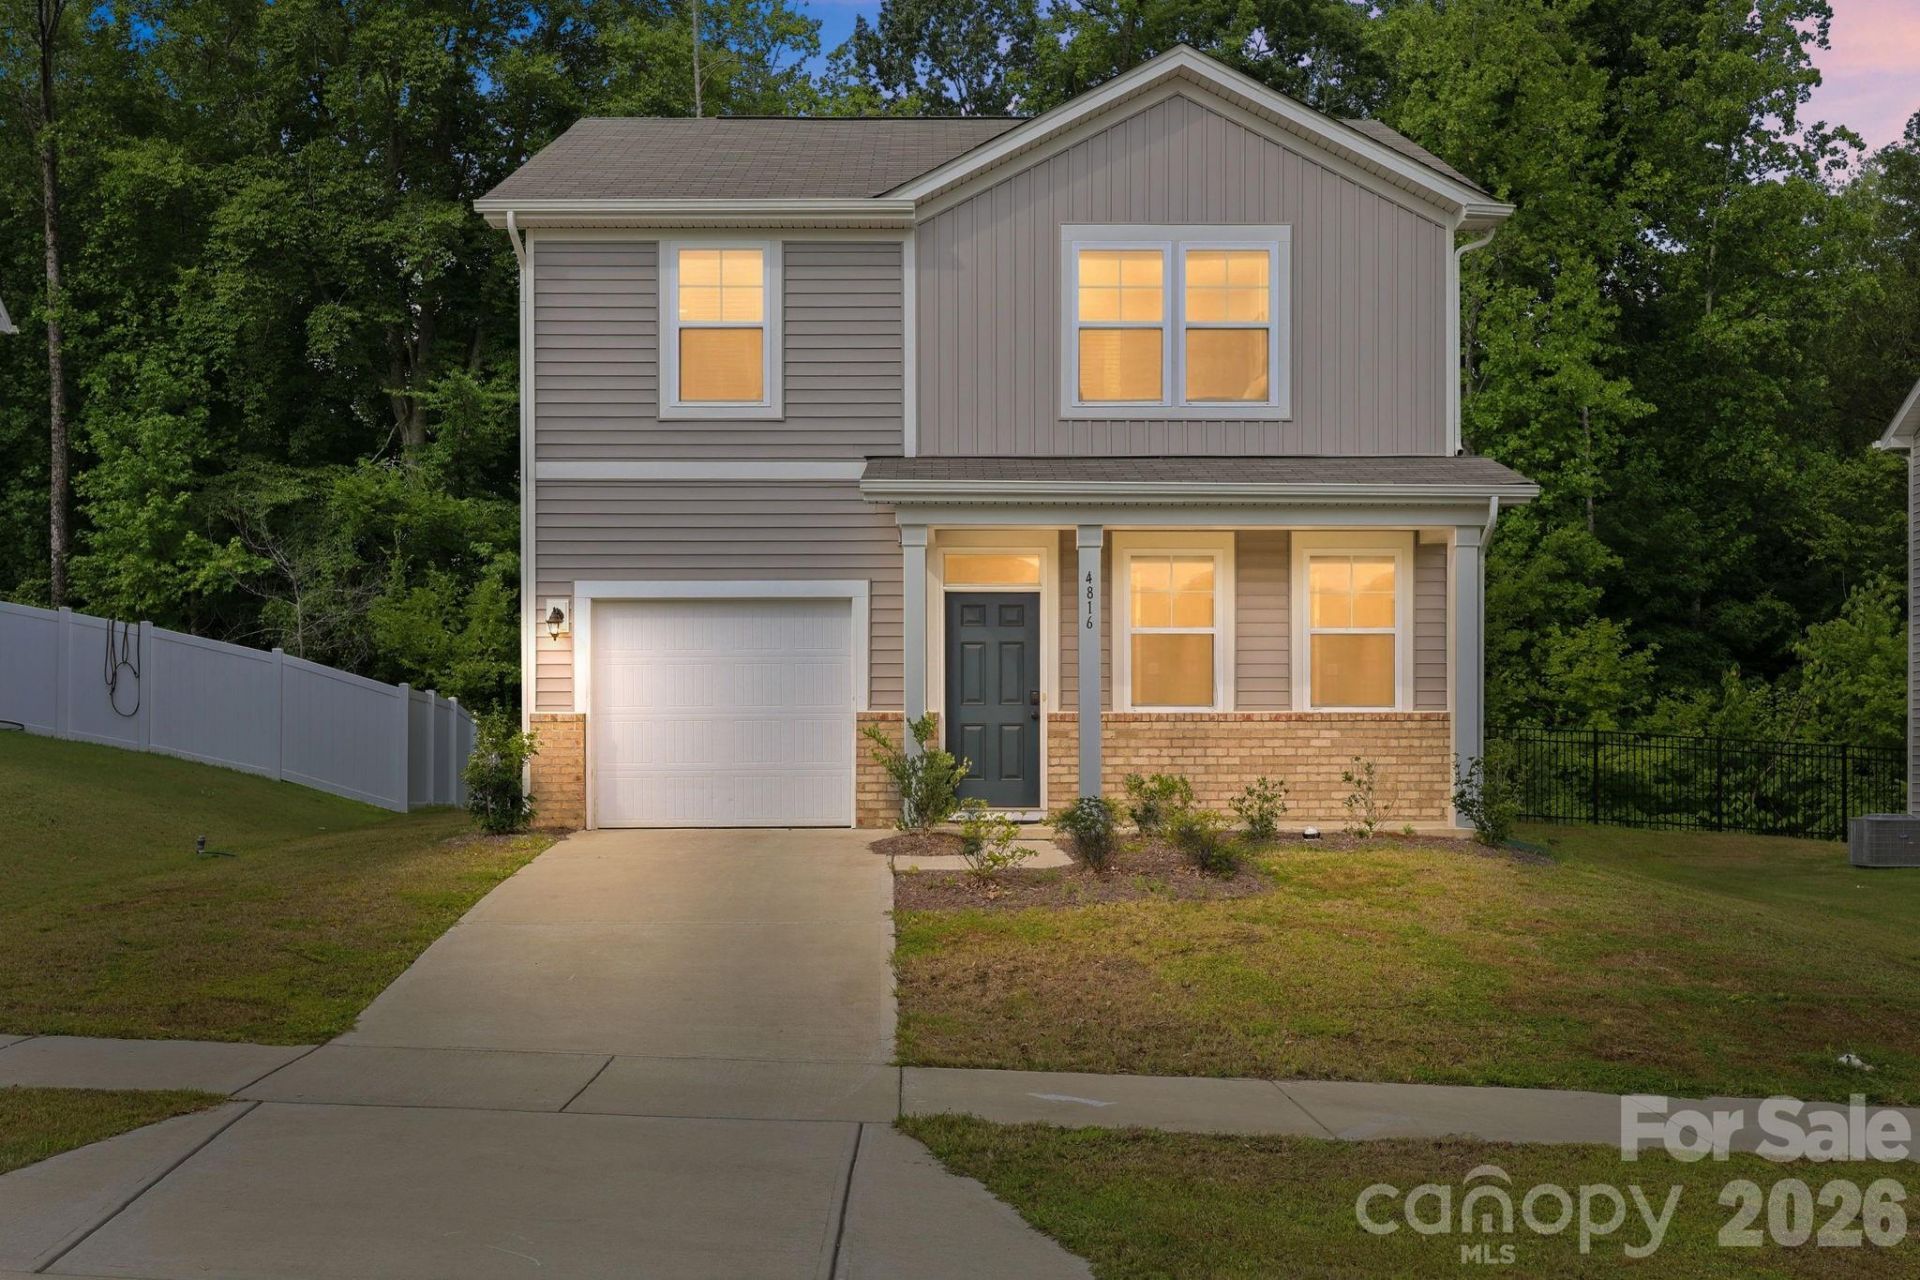
BEDS3
BATHS2 full 1 partial
SQUARE FEET1,476
MLS#4405142
STATUSActive
PROPERTY TYPEResidential - Single Family
SUBDIVISIONFreedom Greene
Property Description
Like-new construction without the wait! Built in 2023, this beautifully maintained 3-bedroom, 2.5-bath home offers modern finishes, an open-concept layout, and low-maintenance living. The spacious main level is perfect for entertaining, with a seamless flow between the kitchen, dining, and living areas. Upstairs, you'll find all three bedrooms, including a comfortable primary suite with a private bath and generous closet space. The washer and dryer are included, making this home truly move-in ready. Additional features include a 1-car garage and the peace of mind that comes with owning a nearly new home. Conveniently located with easy access to Charlotte, the airport, major interstates, shopping, dining, and entertainment, this home is a fantastic opportunity for first-time buyers, downsizers, or investors alike.
Property Features
Property Type: Residential - Single Family
Fenced: Yes
Garage: 1 car attached
Heating: Heat Pump
Lot Size: 0.18 Acres
Year Built: 2023
Amenities
Attic Stairs Pulldown
Cable Prewire
Walk-In Closet(s)
Feature Descriptions
Appliances: Convection Oven, Dishwasher, Disposal, Electric Cooktop, Electric Oven, Electric Range, Electric Water Heater, ENERGY STAR Qualified Washer, ENERGY STAR Qualified Refrigerator, Exhaust Fan, Microwave
Days on Site: 32
Exterior: Vinyl
Foundation: Slab
HOA Fee: $243.75/ Quarterly
Laundry: Main Level
Other Equipment: Network Ready
Parcel#: 059-061-31
Parking: Driveway, Attached Garage
Sewer: Public Sewer
Water: City
Local Schools
High School: Harding University
Middle School: Wilson STEM Academy
Elementary School: Westerly Hills
Listed By / Shown By
Listed By
Agency Name: Stone Realty Group
Agency Contact: matt@mattstoneteam.com
Shown By
Agency Title: Lake Norman Realty
Agency Phone: 704-450-1175

Estimate Your Payment
Estimated Payment
$ 1,936.86 per month $1,836.23 Principal & Interest $0.00 Property Tax (data not provided by mls) $100.63 Homeowner's Insurance
4816 Raspberry Knoll Drive | MLS# 4405142
This single family home located at 4816 Raspberry Knoll Drive, Charlotte, NC 28208 is currently listed for sale with an asking price of $345,000. This property was built in 2023 and has 3 bedrooms and 2 full and 1 partial baths with 1476 sq. ft. Raspberry Knoll Drive is located in the Freedom Greene subdivision. Search Freedom Greene real estate on www.lakenormanrealty.com today.