
BEDS4
BATHS3 full 1 partial
MLS#1228119
STATUSActive
PROPERTY TYPEResidential - Single Family
SUBDIVISIONWestwin
Property Description
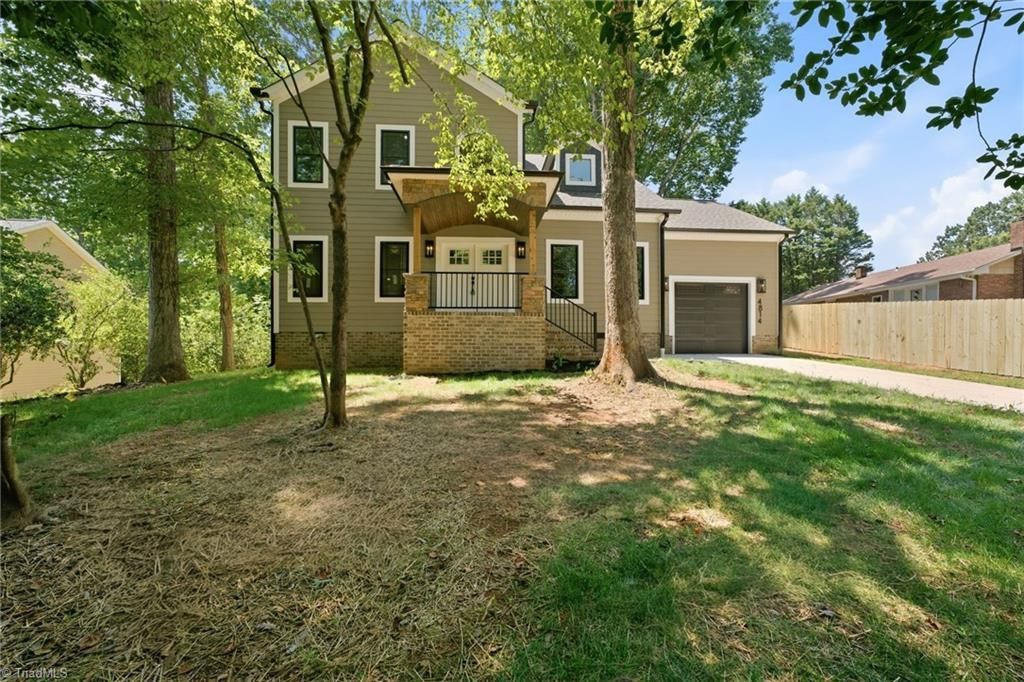
New construction with custom charm! This brand new 4 bed, 3.5 bath home offers the perfect blend of style, comfort, and functionality. Step inside to a bright, open living space highlighted by vaulted ceilings and a stunning double-sided fireplace that seamlessly connects the living room and kitchen. The thoughtfully designed kitchen features a spacious island, gas cooktop, and dining area overlooking the spacious backyard, ideal for everyday living and entertaining. The main level primary suite serves as a peaceful retreat with a spa-inspired bath, walk-in double shower, and generous walk-in closet. Upstairs, you'll find three additional bedrooms, including a second primary suite, plus two full baths. Situated on over half an acre, the property also includes a dedicated workshop perfect for hobbies, storage, or creative projects. Conveniently located near shopping and dining, this move-in-ready home delivers the space, flexibility, and modern finishes you've been searching for!
Property Features
Property Type: Residential - Single Family
Cooling: Central Air
Fireplaces: 1
Fuel Type: Electric, Natural Gas, Remarks
Garage: 1 car attached
Garage: Attached Garage, Front Load Garage
Heating: Forced Air, Heat Pump, See Remarks, Electric, Natural
Home Style: Traditional
Lot Size: 0.53 Acres
Stories: 1.5
Year Built: 2026
Feature Descriptions
Appliance: Microwave, Dishwasher, Exhaust Fan, Gas Cooktop, Range Hood, Electric Water Heater
Attic: Walk in Attic
Energy: Insulated Doors, Insulated Windows
Exterior: Brick, Cement Siding
Fireplace: Double Sided, Gas Log, Kitchen, Living Room
Flooring: Carpet, Tile, Wood
Interior: Ceiling Fan(s), Kitchen Island, Solid Surface Counter, Vaulted Ceiling(s)
Lot: City Lot, Subdivided
Lot Dimensions: 0.53 acre(s)
Sewer: Public Sewer
Total Rooms: 9
Water: Public
Water Heater: Electric
Listed By / Shown By
Listed By
Agency Name: Keller Williams Realty Elite
Shown By
Agency Title: Lake Norman Realty
Agency Phone: 704-450-1175

Estimate Your Payment
Estimated Payment
$ 2,722.83 per month $2,581.37 Principal & Interest $0.00 Property Tax (data not provided by mls) $141.46 Homeowner's Insurance
4814 Selwyn Drive | MLS# 1228119
This single family home located at 4814 Selwyn Drive , Winston-Salem, NC 27104 is currently listed for sale with an asking price of $485,000. This property was built in 2026 and has 4 bedrooms and 3 full and 1 partial baths. Selwyn Drive is located in the Westwin subdivision. Search Westwin real estate on www.lakenormanrealty.com today.