
BEDS6
BATHS6 full
SQUARE FEET5,445
MLS#4385993
STATUSActive
PROPERTY TYPEResidential - Single Family
SUBDIVISIONRandolph Park
Property Description
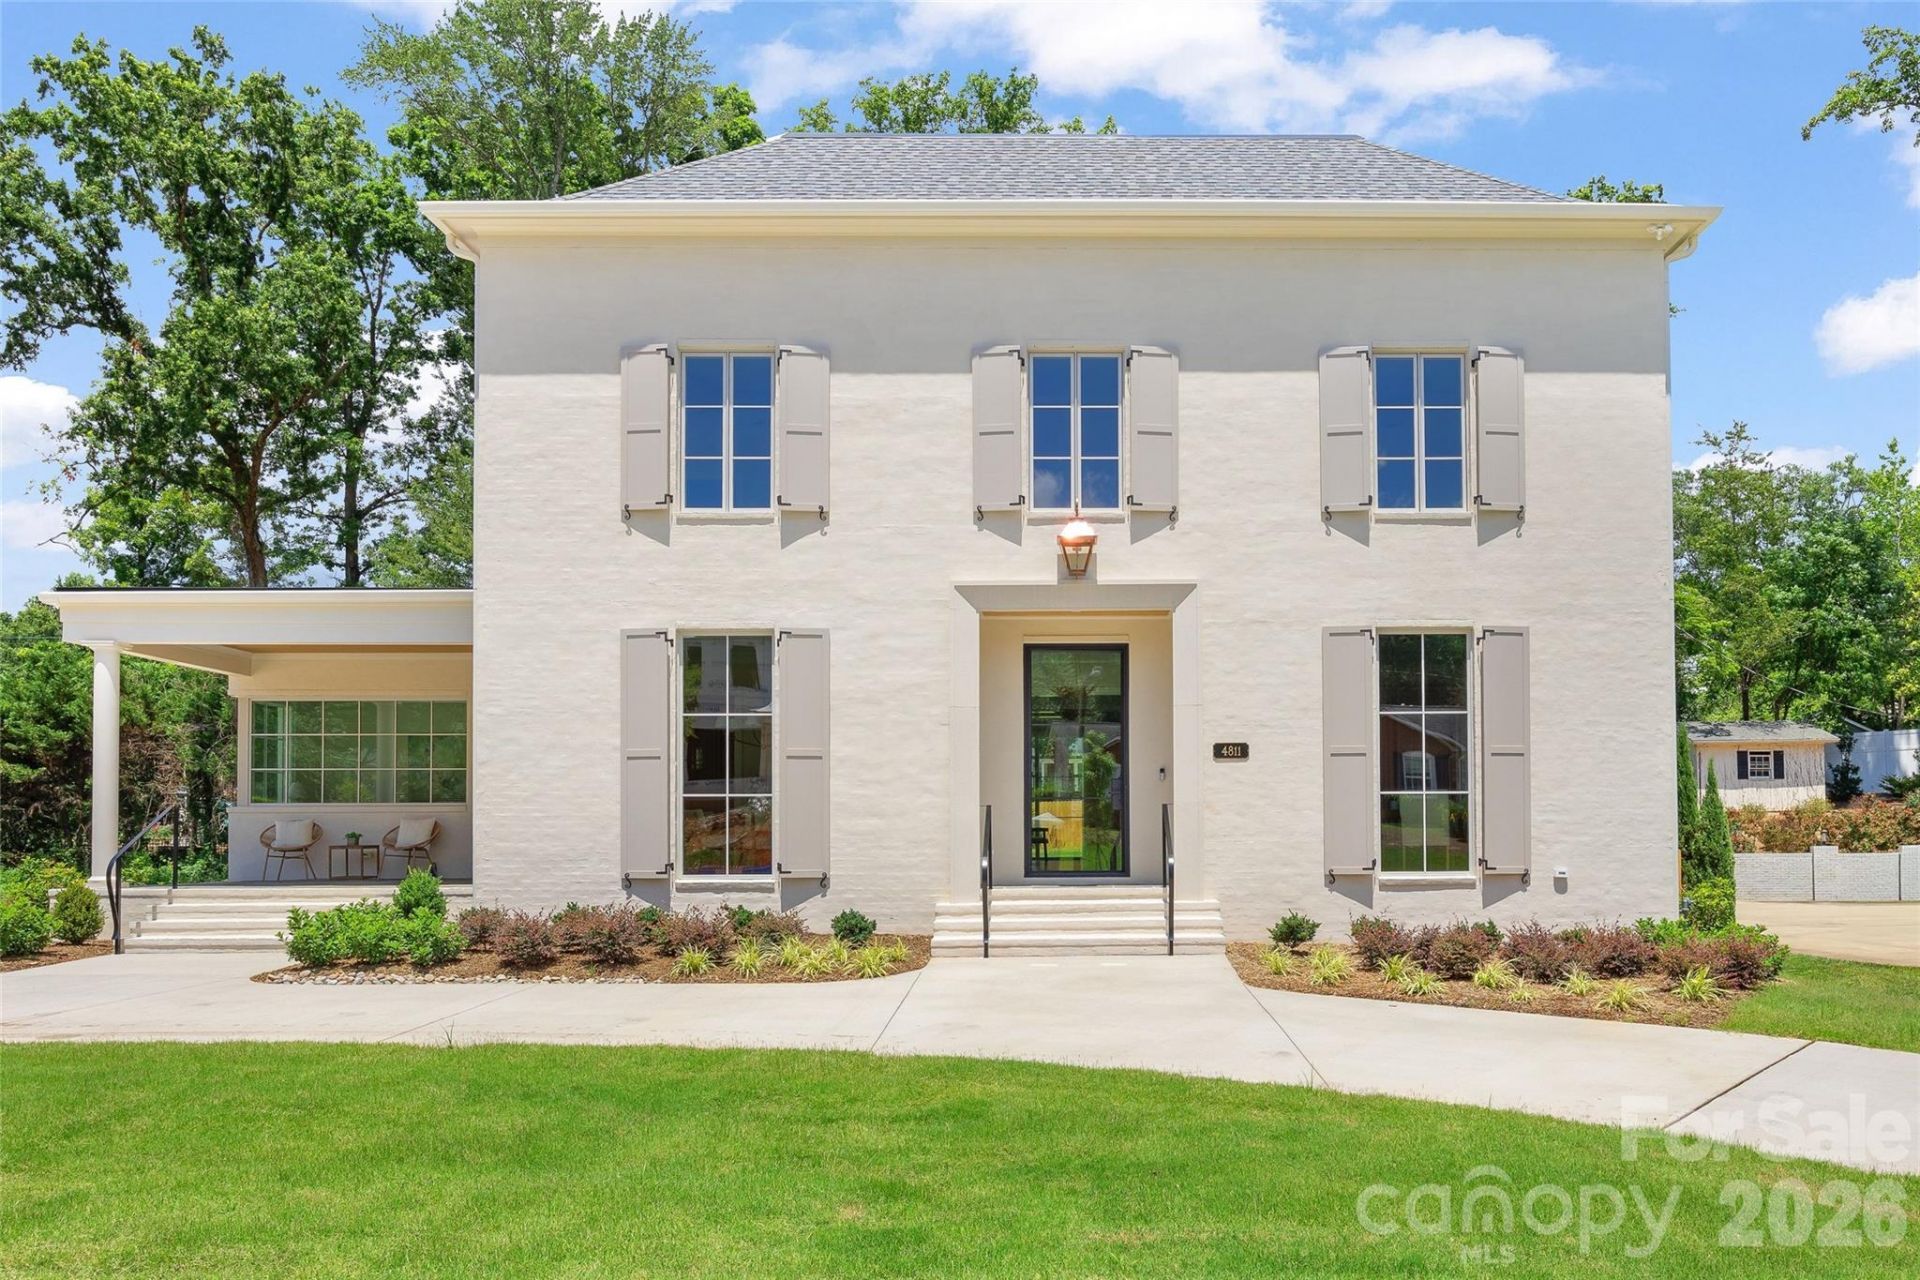
Exceptional new construction in desirable Randolph Park is complete and move in ready! Built by Joyce Building Co and thoughtfully designed by Greg Perry, this home offers 5,445 square feet of refined living space on a spacious .41-acre lot. This stunning residence features 6 bedrooms and 6 full bathrooms with designer finishes and high-end craftsmanship throughout. The chef's kitchen is beautifully appointed with Thermador appliances, quartzite surfaces, scullery with custom cabinetry, and wet bar, and opens seamlessly to the breakfast area and inviting family room with fireplace. Guest suite or private study on the main. Upstairs, the luxurious primary suite features a spa-like bath and two custom walk-in closets, alongside three secondary bedrooms, each with a private en-suite bath. Finished third floor includes a recreation room, full bath, and optional sixth bedroom. Covered rear patio with fireplace and heaters can be enjoyed year round. Attached 2-car garage and circular drive provide ample parking. A rare opportunity to own a beautifully crafted new construction home with exceptional attention to detail and timeless design!
Property Features
Property Type: Residential - Single Family
Fenced: Yes
Garage: 2 car attached
Heating: Floor Furnace
Home Style: Traditional
Lot Size: 0.41 Acres
Roof Type: Architectural Shingle
Year Built: 2026
Amenities
Attic Walk In
Drop Zone
Entrance Foyer
Garden Tub
Kitchen Island
Open Floorplan
Walk-In Closet(s)
Walk-In Pantry
Wet Bar
In-Ground Irrigation
Feature Descriptions
Appliances: Bar Fridge, Dishwasher, Disposal, Double Oven, Exhaust Hood, Freezer, Gas Range, Microwave, Refrigerator, Self Cleaning Oven, Tankless Water Heater
Days on Site: 52
Exterior: Brick Full, Fiber Cement
Fireplace: Family Room, Gas, Gas Starter, Porch, Wood Burning
Flooring: Tile, Wood
Foundation: Crawl Space
Laundry: Laundry Room, Sink, Upper Level
Lot: Level
Lot Dimensions: 100x180
Parcel#: 185-037-18
Parking: Circular Driveway, Attached Garage, Garage Faces Side
Patio/Porch: Covered, Rear Porch, Side Porch
Sewer: Public Sewer
Water: City
Local Schools
High School: Myers Park
Middle School: Alexander Graham
Elementary School: Billingsville Cotswold
Listed By / Shown By
Listed By
Agency Name: Helen Adams Realty
Agency Contact: abell@helenadamsrealty.com
Shown By
Agency Title: Lake Norman Realty
Agency Phone: 704-450-1175

Estimate Your Payment
Estimated Payment
$ 16,252.78 per month $15,408.41 Principal & Interest $0.00 Property Tax (data not provided by mls) $844.38 Homeowner's Insurance
4811 Gaynor Road | MLS# 4385993
This single family home located at 4811 Gaynor Road, Charlotte, NC 28211 is currently listed for sale with an asking price of $2,895,000. This property was built in 2026 and has 6 bedrooms and 6 full baths with 5445 sq. ft. Gaynor Road is located in the Randolph Park subdivision. Search Randolph Park real estate on www.lakenormanrealty.com today.