
BEDS4
BATHS2 full 1 partial
MLS#1217624
STATUSActive
PROPERTY TYPEResidential - Single Family
SUBDIVISIONAdams Ridge
Property Description
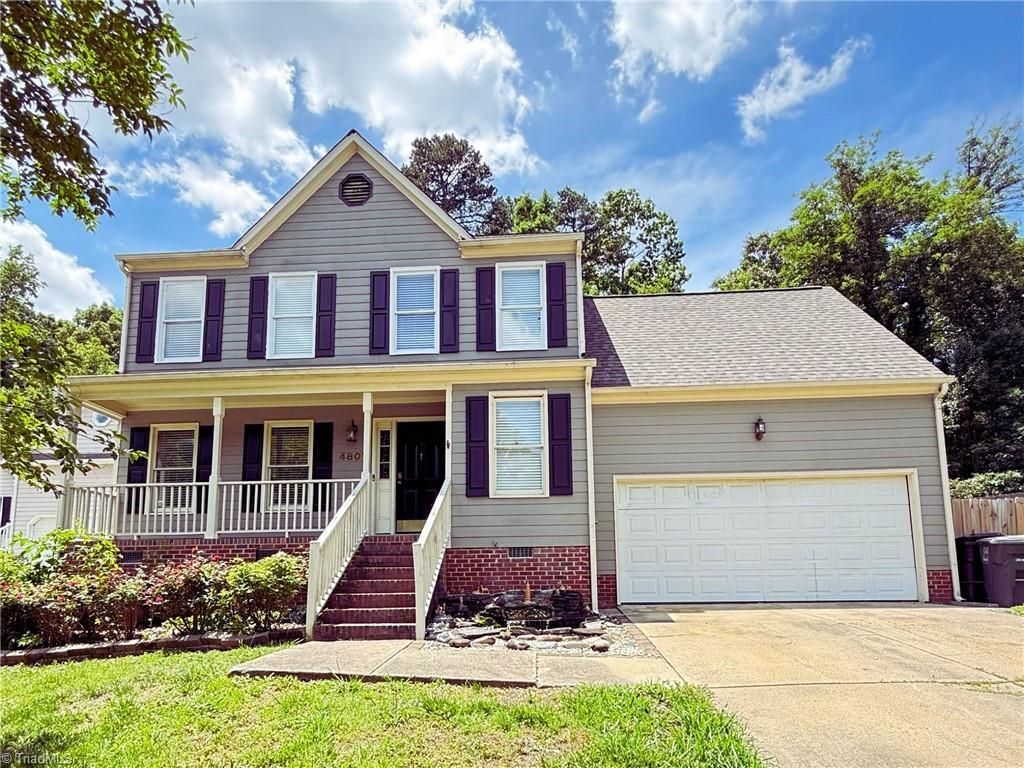
NEW PRICE- $310,000!!! MOTIVATED SELLERS! MAKE AN OFFER! Welcome Home to Adam's Farm! This 4BR/2.5BA two-story balances classic comfort with modern appeal. The home's ENTIRE interior and deck have been freshly painted in "Agreeable Gray." The main level features a great floor plan, formal DR, bright kitchen with breakfast nook, laundry, half bath, and spacious living area with gas FP leading outdoors. Upstairs, the primary suite boasts vaulted ceilings, walk-in closet, and updated bathroom with Jacuzzi tub & separate shower. 3 more bedrooms and full bath complete the 2nd floor. Exterior highlights include a front porch, fenced yard, and large, freshly painted deck, flowing onto the patio. The garage has been restored to original function. Enjoy prime location & community feel near amenities, dining, shopping, and major routes. Exceptional Value- Explore the possibilities!
Property Features
Property Type: Residential - Single Family
Cooling: Central Air
Fenced: Yes
Fireplaces: 1
Fuel Type: Natural Gas
Garage: Attached Garage
Garage: 2 car attached
Heating: Fireplace(s), Forced Air, Heat Pump, Natural Gas
Lot Size: 0.19 Acres
Stories: 2.0
Year Built: 1992
Feature Descriptions
Appliance: Microwave, Dishwasher, Free-Standing Range, Gas Water Heater
Attic: Access Only
Days on Site: 84
Exterior: Lighting, Garden
Exterior: Cement Siding
Fireplace: Gas Log, Living Room
Flooring: Carpet, Tile, Vinyl, Wood
HOA: Yes
HOA Fee: 325
Interior: Ceiling Fan(s), Dead Bolt(s), Pantry, Separate Shower, Solid Surface Counter, Vaulted Ceiling(s)
Lot: Cleared, Subdivided, Sloped
Lot Dimensions: 0.19 acre(s)
Sewer: Public Sewer
Total Rooms: 10
Water: Public
Water Heater: Gas
Listed By / Shown By
Listed By
Agency Name: Coldwell Banker Advantage
Shown By
Agency Title: Lake Norman Realty
Agency Phone: 704-450-1175

Estimate Your Payment
Estimated Payment
$ 1,740.37 per month $1,649.95 Principal & Interest $0.00 Property Tax (data not provided by mls) $90.42 Homeowner's Insurance
4807 Adams Ridge Drive | MLS# 1217624
This single family home located at 4807 Adams Ridge Drive, Greensboro, NC 27407 is currently listed for sale with an asking price of $310,000. This property was built in 1992 and has 4 bedrooms and 2 full and 1 partial baths. Adams Ridge Drive is located in the Adams Ridge subdivision. Search Adams Ridge real estate on www.lakenormanrealty.com today.