
BEDS3
BATHS2 full 1 partial
MLS#1233578
STATUSActive
PROPERTY TYPEResidential - Single Family
SUBDIVISIONMiddleton
Property Description
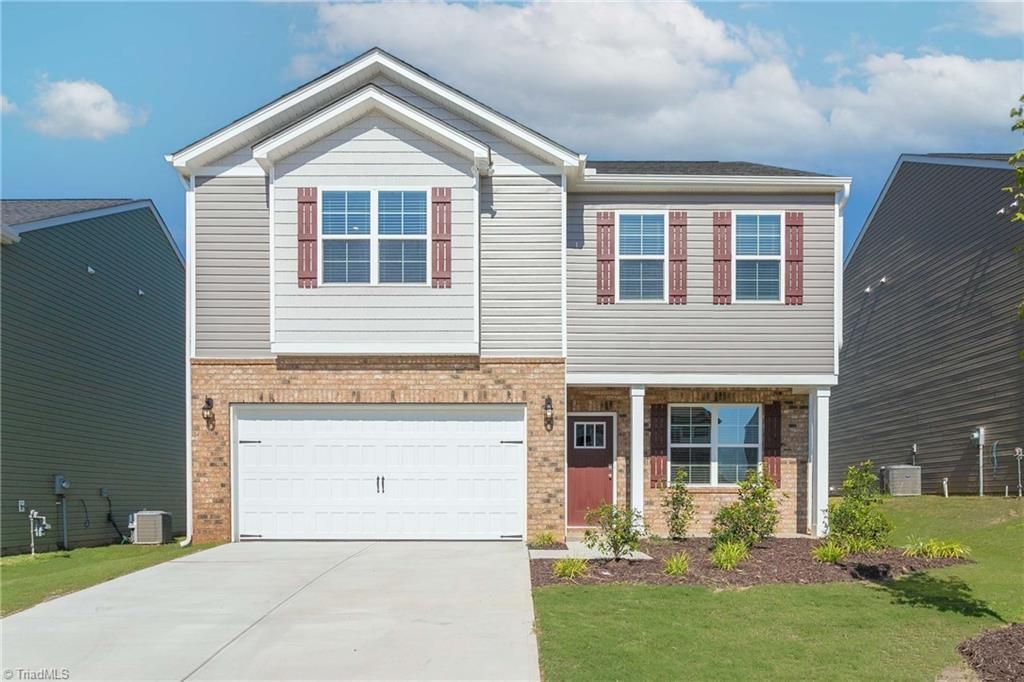
The Penwell is a two-story floor plan at Middleton located in Greensboro, NC, It offers 3 bedrooms, 2.5 bathrooms, 2,164 sq. ft., and a 2-car garage. Upon entry, you'll find an inviting foyer leading to a flex room, powder room, and an open living area that connects seamlessly with the kitchen and breakfast area. The kitchen includes a walk-in pantry, stainless steel appliances, and a functional island perfect for cooking and entertaining. Upstairs, the primary bedroom offers a spacious walk-in closet and an en-suite bathroom with a walk-in shower, dual vanity, and water closet. Three additional bedrooms share a full bathroom. The conveniently located laundry room completes the second floor. The Penwell combines thoughtful design, spaciousness, and modern conveniencesâ??schedule your tour today!
Property Features
Property Type: Residential - Single Family
Cooling: Central Air
Fireplaces: 1
Fuel Type: Natural Gas
Garage: 12 car attached
Garage: Attached Garage, Front Load Garage
Heating: Forced Air, Natural Gas
Lot Size: 0.15 Acres
Stories: 2.0
Year Built: 2026
Feature Descriptions
Appliance: Microwave, Dishwasher, Gas Cooktop, Free-Standing Range, Electric Water Heater
Attic: Access Only, Pulldown Stairs
Days on Site: 5
Energy: Insulated Doors, Insulated Windows, Storm Windows
Exterior: Brick, Vinyl Siding
Fireplace: Gas Log, Great Room
Flooring: Carpet, Vinyl
Foundation: Slab
HOA: Yes
HOA Fee: 50
Interior: Ceiling Fan(s), Dead Bolt(s), Kitchen Island, Pantry, Vaulted Ceiling(s)
Lot: City Lot, Cleared
Lot Dimensions: 0.15 acre(s)
Sewer: Public Sewer
Swimming Pool: Yes
Total Rooms: 6
Water: Public
Water Heater: Electric
Local Schools
High School: Northeast
Middle School: Northeast
Elementary School: Reedy Fork
Listed By / Shown By
Listed By
Agency Name: DR Horton
Shown By
Agency Title: Lake Norman Realty
Agency Phone: 704-450-1175

Estimate Your Payment
Estimated Payment
$ 1,903.12 per month $1,804.25 Principal & Interest $0.00 Property Tax (data not provided by mls) $98.87 Homeowner's Insurance
4803 Reedy Creek Farm Circle | MLS# 1233578
This single family home located at 4803 Reedy Creek Farm Circle , Greensboro, NC 27405 is currently listed for sale with an asking price of $338,990. This property was built in 2026 and has 3 bedrooms and 2 full and 1 partial baths. Reedy Creek Farm Circle is located in the Middleton subdivision. Search Middleton real estate on www.lakenormanrealty.com today.