
BEDS4
BATHS3 full
SQUARE FEET2,101
MLS#4411644
STATUSPending
PROPERTY TYPEResidential - Single Family
SUBDIVISIONLaurelwood
Property Description
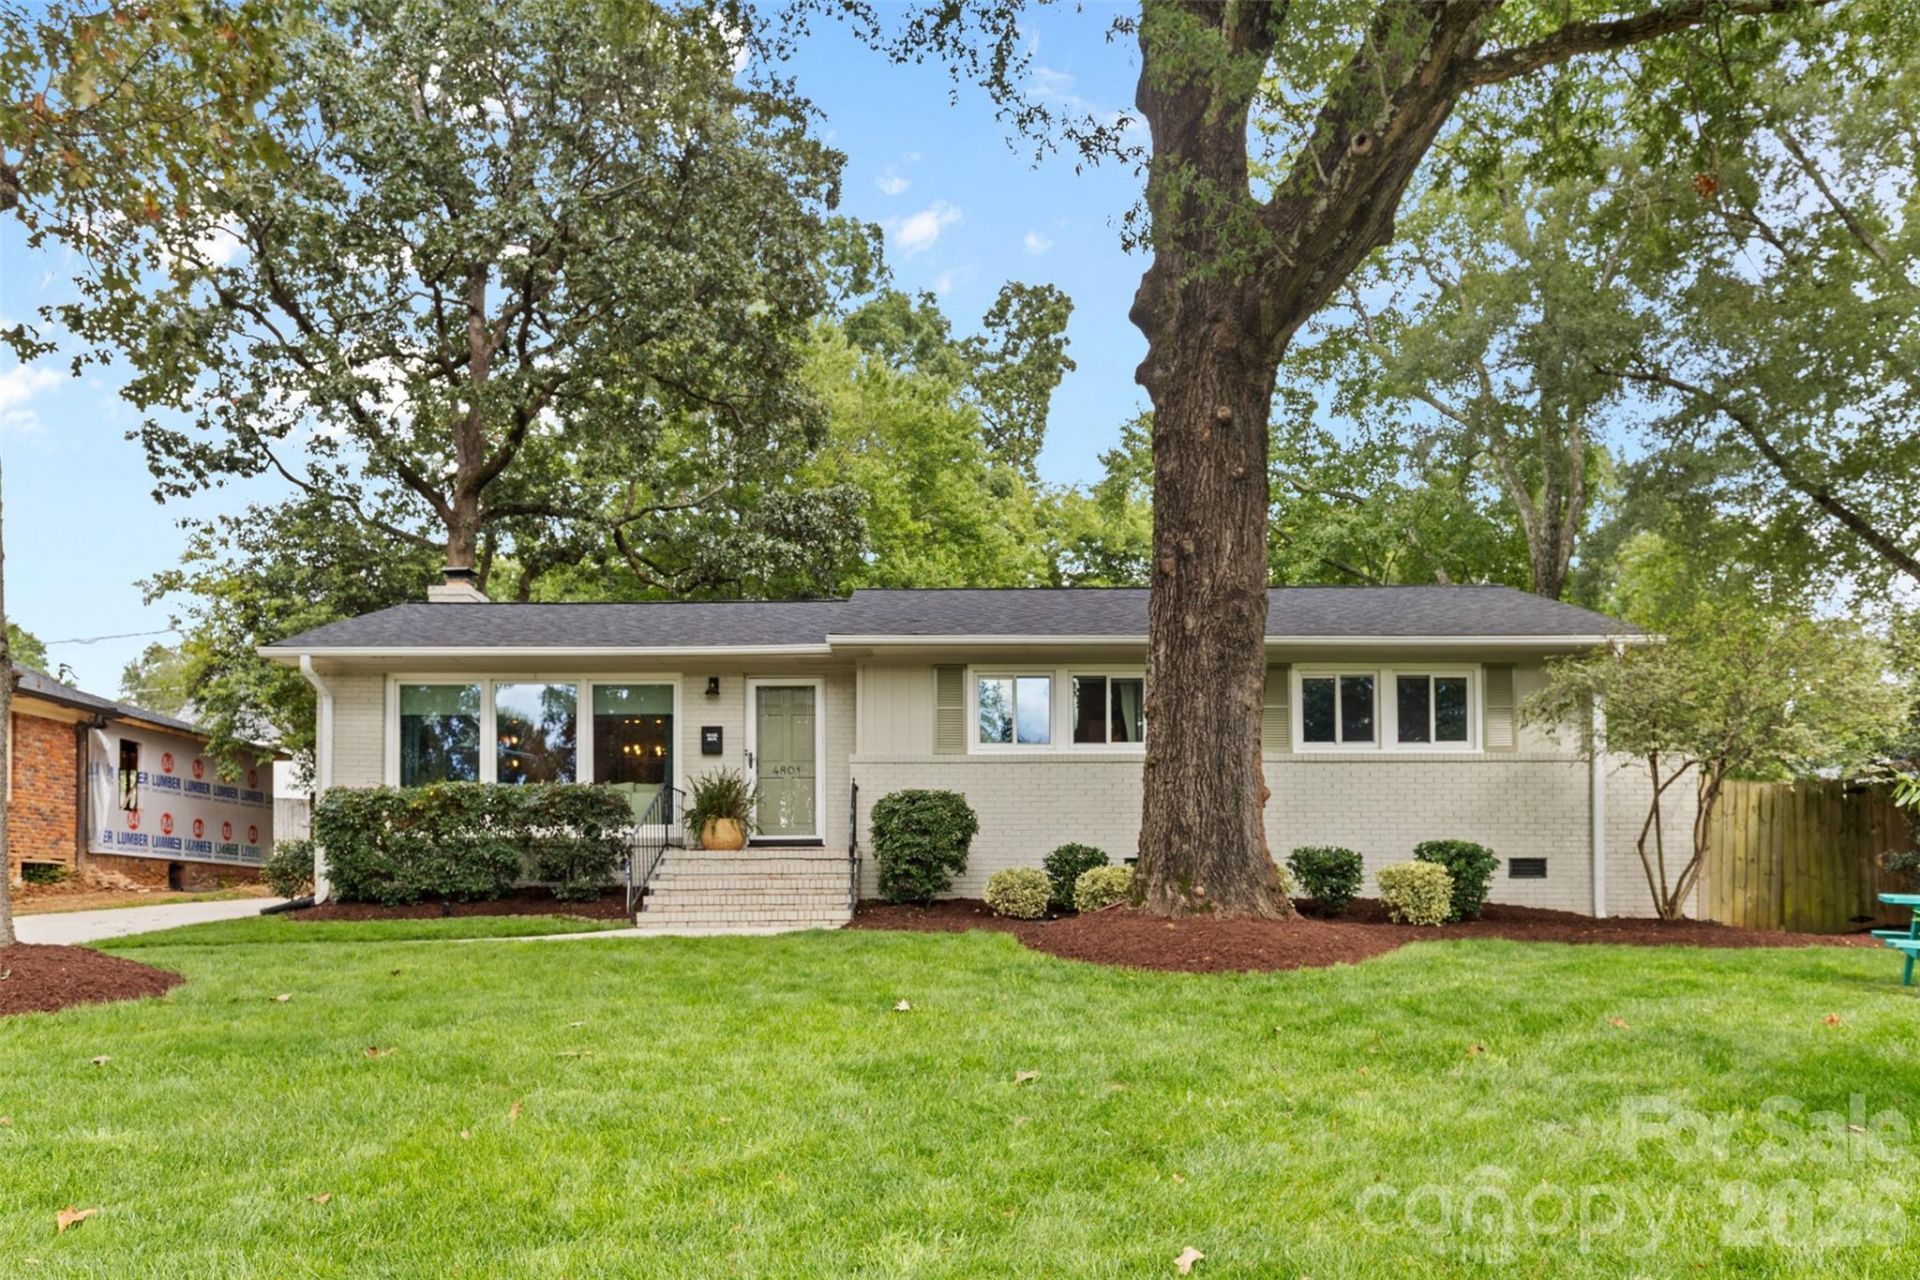
Great house, better location for this new one in South Park. This 4 bedroom, 3 bathroom home with primary suite addition flows the way you'd actually want to live. The living room opens into a dining room with a wet bar/bantry doubling as a coffee bar beside the sitting room, then a kitchen as a nucleus of the floorplan. Three secondary bedrooms share a hall, two with double closets, one could even make a great home office. The primary suite sits on its own wing, vaulted ceilings, a walk-in closet with laundry and a spa ensuite with separate vanities, a soaking tub & dual shower heads (once you go dual you never go back). A covered porch and extended patio lead outside, where a paver patio, massive storage shed and sliding glass doors turn the backyard into a second living room. Walk, roll, or crawl to all South Park has to offer, a stone's throw from Fairmeadows pool (separate membership, but you'd be crazy not to join). Updates: 2018 kitchen/fireplace/landscaping, 2019/20 paver patio, 2021 primary suite & roof, 2023 built-ins & vapor barrier, 2024 shed, 2025 mahjong room & bantry refresh. Tankless water heater, redone driveway. Move-in ready.
Property Features
Property Type: Residential - Single Family
Fenced: Yes
Heating: Forced Air, Natural Gas
Lot Size: 0.30 Acres
Year Built: 1962
Amenities
Attic Stairs Pulldown
Walk-In Closet(s)
Wet Bar
Feature Descriptions
Appliances: Bar Fridge, Dishwasher, Disposal, Electric Range, Microwave, Refrigerator, Self Cleaning Oven, Tankless Water Heater, Wine Refrigerator
Days on Site: 13
Exterior: Brick Full
Flooring: Tile, Vinyl, Wood
Foundation: Crawl Space
Laundry: Main Level
Parcel#: 179-011-13
Parking: Driveway
Patio/Porch: Covered, Patio, Rear Porch
Security: Smoke Detector(s)
Sewer: Public Sewer
Utilities: Electricity Connected, Natural Gas
Water: City
Local Schools
High School: South Mecklenburg
Middle School: Alexander Graham
Elementary School: Sharon
Listed By / Shown By
Listed By
Agency Name: COMPASS
Agency Contact: wes.collins@compass.com
Shown By
Agency Title: Lake Norman Realty
Agency Phone: 704-450-1175

Estimate Your Payment
Estimated Payment
$ 4,771.97 per month $4,524.06 Principal & Interest $0.00 Property Tax (data not provided by mls) $247.92 Homeowner's Insurance
4801 Fairheath Road | MLS# 4411644
This single family home located at 4801 Fairheath Road, Charlotte, NC 28210 is currently listed for sale with an asking price of $850,000. This property was built in 1962 and has 4 bedrooms and 3 full baths with 2101 sq. ft. Fairheath Road is located in the Laurelwood subdivision. Search Laurelwood real estate on www.lakenormanrealty.com today.