
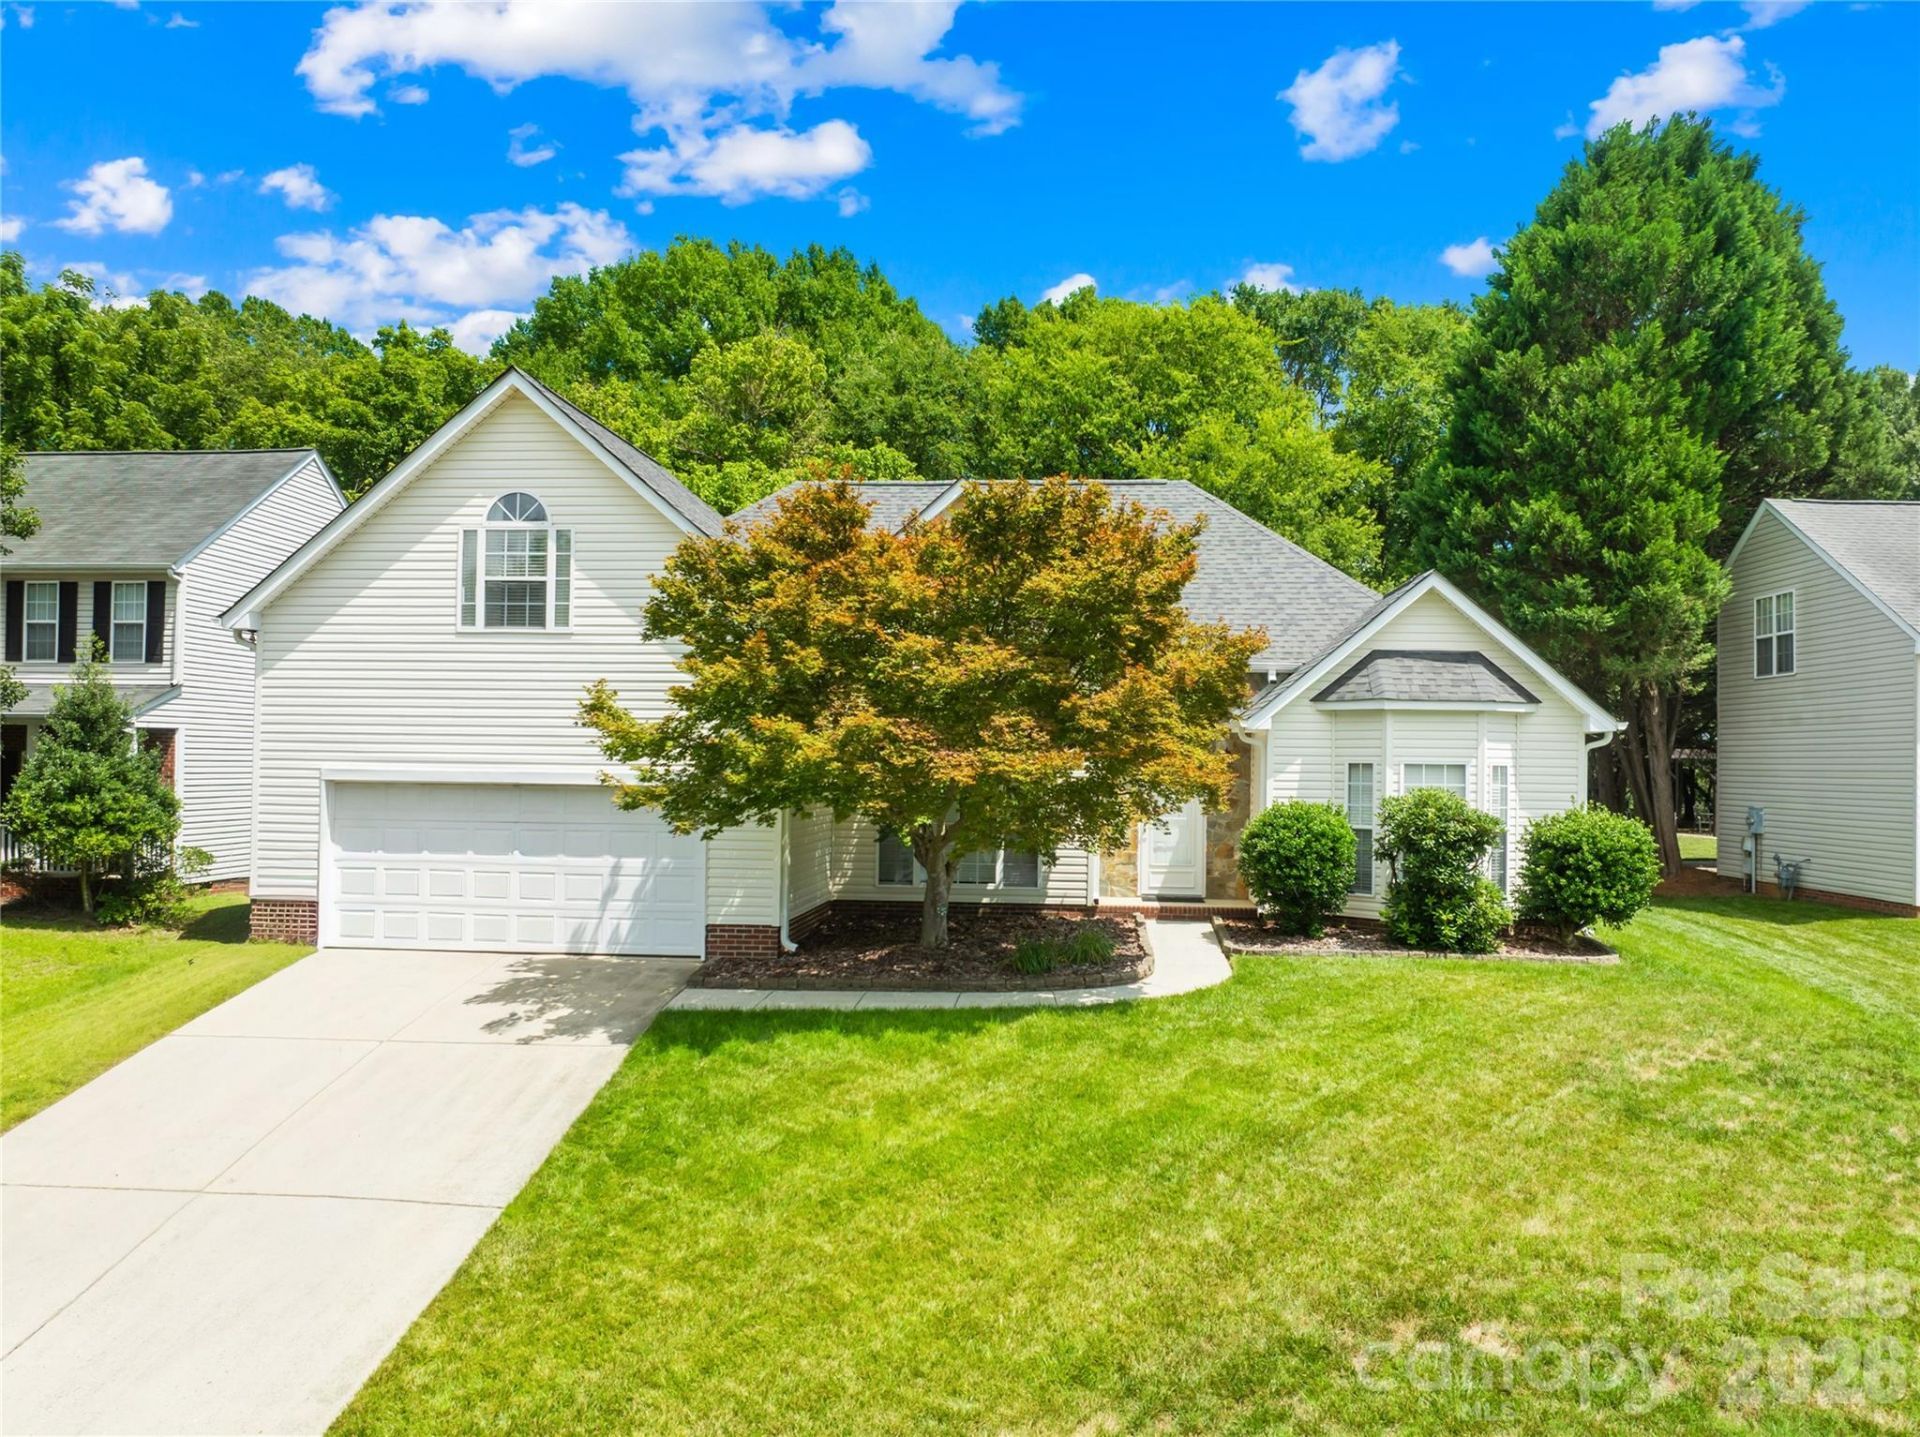
BEDS4
BATHS2 full
SQUARE FEET2,149
MLS#4399928
STATUSActive
PROPERTY TYPEResidential - Single Family
SUBDIVISIONCovington
Property Description
~WELL MAINTAINED~ Three bedroom ranch with bonus or 4th bedroom above garage and a home office is the perfect layout for entertaining and working from home. Mature landscaping and a shaded backyard with a large patio area is just what you need for outdoor grilling and evenings outside. Split bedroom plan for privacy has a primary ensuite that features tub and separate shower, large vanity & dressing area and a walk-in closet. Two additional bedrooms share and bath and there is a 4th bedroom/bonus.There is a formal dining area off the foyer with volume ceilings and it opens to the family room area. Spacious living area with fireplace and room for oversized sofa. Kitchen and breakfast room with lots of natural light and access to patio. Eat-in bar and newer appliances show off the bright kitchen.Did we mention the community pool and playground. A short walk to the common area.Larger lot with private back yard.
Property Features
Property Type: Residential - Single Family
Fenced: Yes
Garage: 2 car attached
Heating: Forced Air
Home Style: Transitional
Lot Size: 0.35 Acres
Roof Type: Fiberglass
Year Built: 1999
Amenities
Cable Prewire
Entrance Foyer
Open Floorplan
Walk-In Closet(s)
Feature Descriptions
Appliances: Dishwasher, Disposal, Dryer, Electric Cooktop, Electric Oven, Exhaust Fan, Exhaust Hood, Ice Maker, Microwave
Community Features: Cabana, Outdoor Pool, Playground
Days on Site: 41
Exterior: Brick Partial, Vinyl
Fireplace: Family Room
Flooring: Carpet, Hardwood
Foundation: Slab
HOA Fee: $495/ Annually
Laundry: Laundry Closet
Lot: Sloped, Wooded
Lot Dimensions: 75x194x79x203
Parcel#: 5509-37-7393-0000
Parking: Driveway, Attached Garage
Patio/Porch: Front Porch, Patio
Sewer: Public Sewer
Utilities: Cable Available, Cable Connected, Electricity Connected, Natural Gas, Underground Utilities
Water: City
Window Features: Insulated Window(s)
Local Schools
High School: Jay M. Robinson
Middle School: Roberta Road
Elementary School: Carl A. Furr
Listed By / Shown By
Listed By
Agency Name: RE/MAX Executive
Agency Contact: libby4home@gmail.com
Shown By
Agency Title: Lake Norman Realty
Agency Phone: 704-450-1175

Estimate Your Payment
Estimated Payment
$ 2,385.43 per month $2,261.50 Principal & Interest $0.00 Property Tax (data not provided by mls) $123.93 Homeowner's Insurance
4740 Asherton Place Nw | MLS# 4399928
This single family home located at 4740 Asherton Place Nw, Concord, NC 28027 is currently listed for sale with an asking price of $424,900. This property was built in 1999 and has 4 bedrooms and 2 full baths with 2149 sq. ft. Asherton Place Nw is located in the Covington subdivision. Search Covington real estate on www.lakenormanrealty.com today.