
BEDS3
BATHS2 full
SQUARE FEET1,731
MLS#4405173
STATUSActive
PROPERTY TYPEResidential - Single Family
SUBDIVISIONTarawoods
Property Description
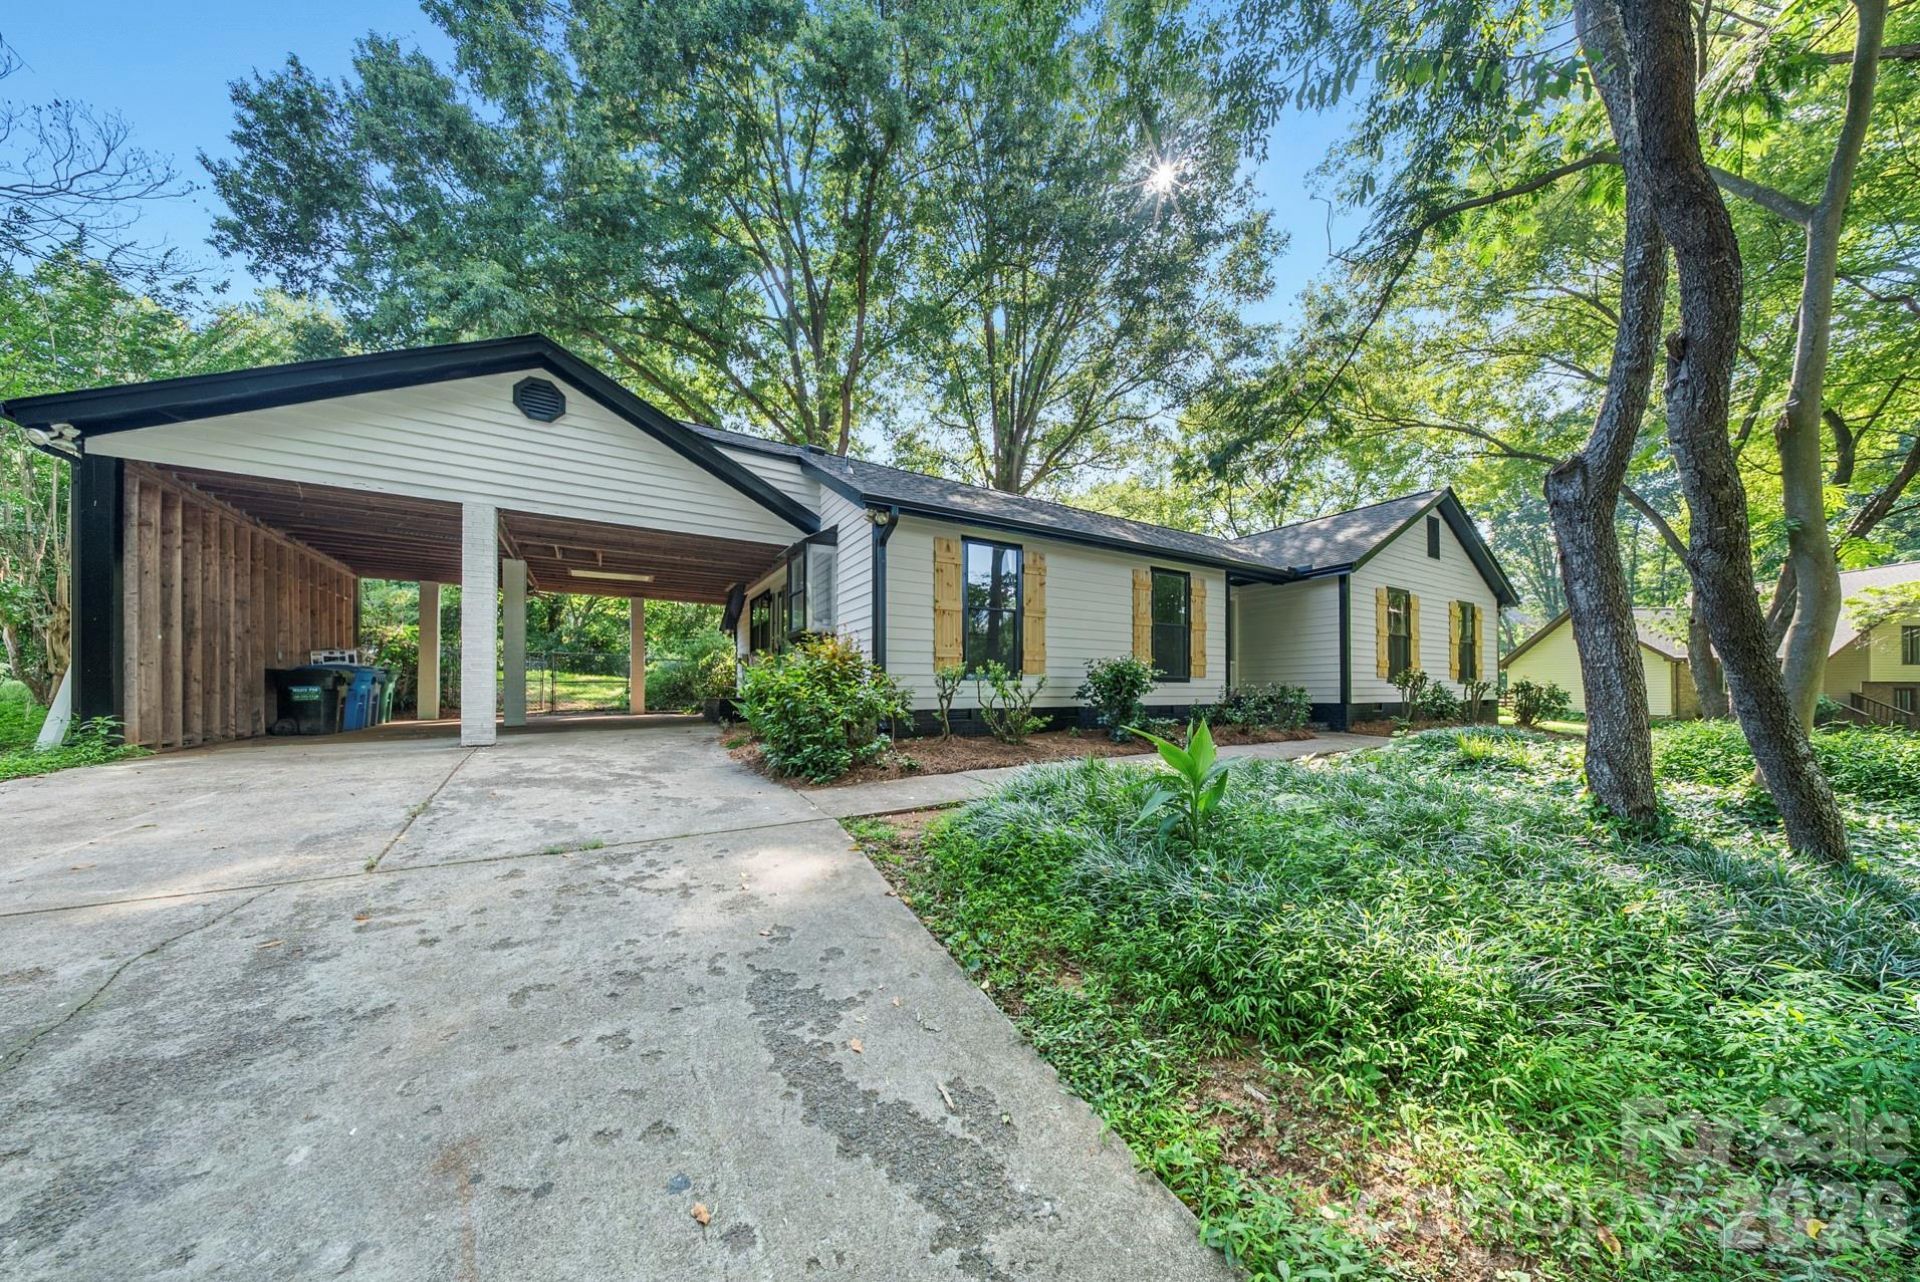
Welcome to this beautifully renovated, move-in ready home nestled on a large, private lot in an established neighborhood just minutes from Center City Charlotte. Featuring 3 bedrooms and 2 full bathrooms, this home has been thoughtfully updated from top to bottom.Step inside to discover durable LVP flooring throughout, fresh interior paint, and a bright, inviting layout designed for comfortable everyday living. The stunning remodeled kitchen boasts modern finishes, while both fully renovated bathrooms offer a fresh, stylish feel. The spacious primary suite provides direct access to the outdoor deck, creating the perfect spot to enjoy your morning coffee or unwind at the end of the day.Outside, you'll appreciate the freshly painted exterior, replaced deck boards, fully fenced backyard, mature trees, and generous private lot - ideal for entertaining, pets, or simply enjoying the peaceful surroundings.Conveniently located near shopping, dining, parks, and major commuter routes, this home offers the perfect combination of modern updates, privacy, and easy access to everything Charlotte has to offer.
Property Features
Property Type: Residential - Single Family
Fenced: Yes
Heating: Forced Air, Natural Gas
Lot Size: 0.66 Acres
Roof Type: Architectural Shingle
Year Built: 1975
Amenities
Attic Stairs Pulldown
Feature Descriptions
Appliances: Dishwasher, Electric Cooktop, Microwave, Refrigerator
Exterior: Wood
Fireplace: Family Room, Wood Burning
Flooring: Vinyl
Foundation: Crawl Space
Laundry: Main Level
Lot: Wooded
Parcel#: 135-283-29
Parking: Attached Carport, Driveway
Sewer: Septic Installed
Water: City
Local Schools
High School: Unspecified
Middle School: Unspecified
Elementary School: Unspecified
Listed By / Shown By
Listed By
Agency Name: NorthGroup Real Estate LLC
Agency Contact: jennyhrivera1@gmail.com
Shown By
Agency Title: Lake Norman Realty
Agency Phone: 704-450-1175

Estimate Your Payment
Estimated Payment
$ 2,689.15 per month $2,549.44 Principal & Interest $0.00 Property Tax (data not provided by mls) $139.71 Homeowner's Insurance
4739 Squirrel Nest Lane | MLS# 4405173
This single family home located at 4739 Squirrel Nest Lane, Charlotte, NC 28227 is currently listed for sale with an asking price of $479,000. This property was built in 1975 and has 3 bedrooms and 2 full baths with 1731 sq. ft. Squirrel Nest Lane is located in the Tarawoods subdivision. Search Tarawoods real estate on www.lakenormanrealty.com today.