
BEDS3
BATHS2 full 1 partial
SQUARE FEET2,323
MLS#4399318
STATUSActive Under Contract
PROPERTY TYPEResidential - Single Family
SUBDIVISIONSt Johns Forest
Property Description
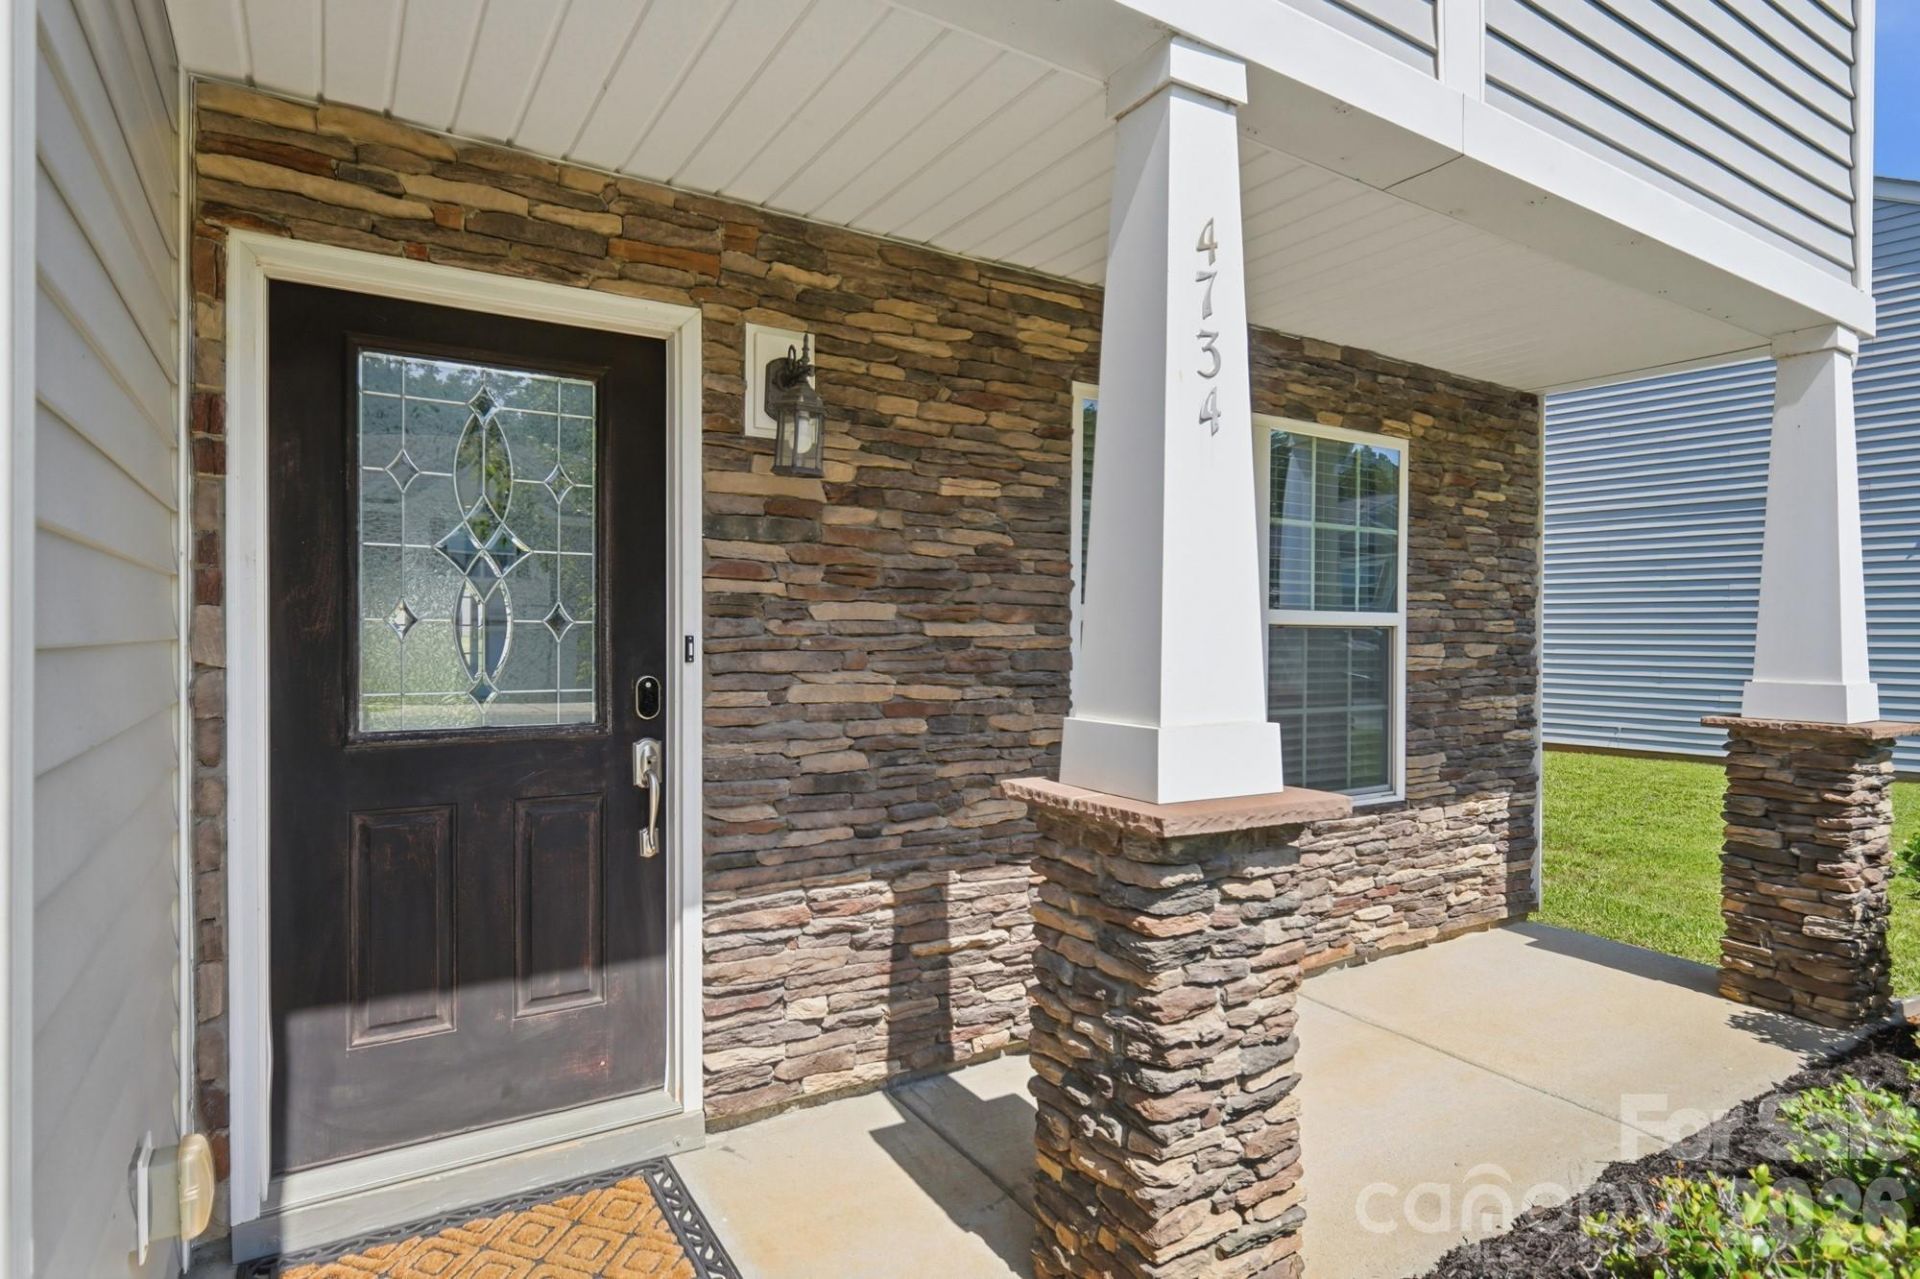
Move-in ready spectacular home! This wonderfully maintained 3-bedroom, 2.5-bath home offers 2,231 sq ft of bright, comfortable living space that shows like a model - nothing to do but unpack. The main level features an inviting, light-filled layout perfect for everyday living and easy entertaining. Upstairs, the spacious primary suite provides a private retreat, joined by two generous secondary bedrooms. The loft is flexible space to fit your lifestyle. The showstopper: a large backyard with room to play, garden, entertain or simply relax - a rare find at this price point. Built in 2014 and lovingly cared for by its owner, this home radiates pride of ownership inside and out. All this in a friendly Monroe neighborhood with low Union County taxes, minutes to shopping, dining, downtown Monroe and an easy commute to Charlotte. Clean, comfortable and ready for its next chapter. Schedule your showing today!
Property Features
Property Type: Residential - Single Family
Garage: 2 car attached
Heating: Electric, Natural Gas
Home Style: Traditional
Lot Size: 0.16 Acres
Roof Type: Architectural Shingle
Year Built: 2014
Amenities
Attic Stairs Pulldown
Cable Prewire
Garden Tub
Feature Descriptions
Appliances: Disposal, Electric Cooktop, Electric Oven, Electric Water Heater, Plumbed For Ice Maker
Community Features: Clubhouse, Outdoor Pool, Playground, Sidewalks, Street Lights
Days on Site: 51
Exterior: Stone Veneer, Vinyl
Fireplace: Family Room, Gas Log, Living Room
Flooring: Carpet, Laminate
Foundation: Slab
HOA Fee: $600/ Annually
Horse Amenities: None
Laundry: Electric Dryer Hookup, Laundry Room, Upper Level, Washer Hookup
Lot: Cleared, Level
Other Structures: None
Parcel#: 09-403-112
Parking: Attached Garage
Patio/Porch: Patio
Security: Smoke Detector(s)
Sewer: Public Sewer
Utilities: Cable Available, Natural Gas
Water: City
Window Features: Insulated Window(s)
Local Schools
High School: Sun Valley
Middle School: Sun Valley
Elementary School: Rocky River
Listed By / Shown By
Listed By
Agency Name: NextHome Providence
Agency Contact: cindy@nhprovidence.com
Shown By
Agency Title: Lake Norman Realty
Agency Phone: 704-450-1175

Estimate Your Payment
Estimated Payment
$ 2,133.35 per month $2,022.52 Principal & Interest $0.00 Property Tax (data not provided by mls) $110.83 Homeowner's Insurance
4734 Manchineel Lane | MLS# 4399318
This single family home located at 4734 Manchineel Lane, Monroe, NC 28110 is currently listed for sale with an asking price of $380,000. This property was built in 2014 and has 3 bedrooms and 2 full and 1 partial baths with 2323 sq. ft. Manchineel Lane is located in the St Johns Forest subdivision. Search St Johns Forest real estate on www.lakenormanrealty.com today.