
BEDS3
BATHS3 full 1 partial
SQUARE FEET3,631
MLS#4403660
STATUSComing Soon
PROPERTY TYPEResidential - Townhouse
SUBDIVISIONThe Villages of South Main
Property Description
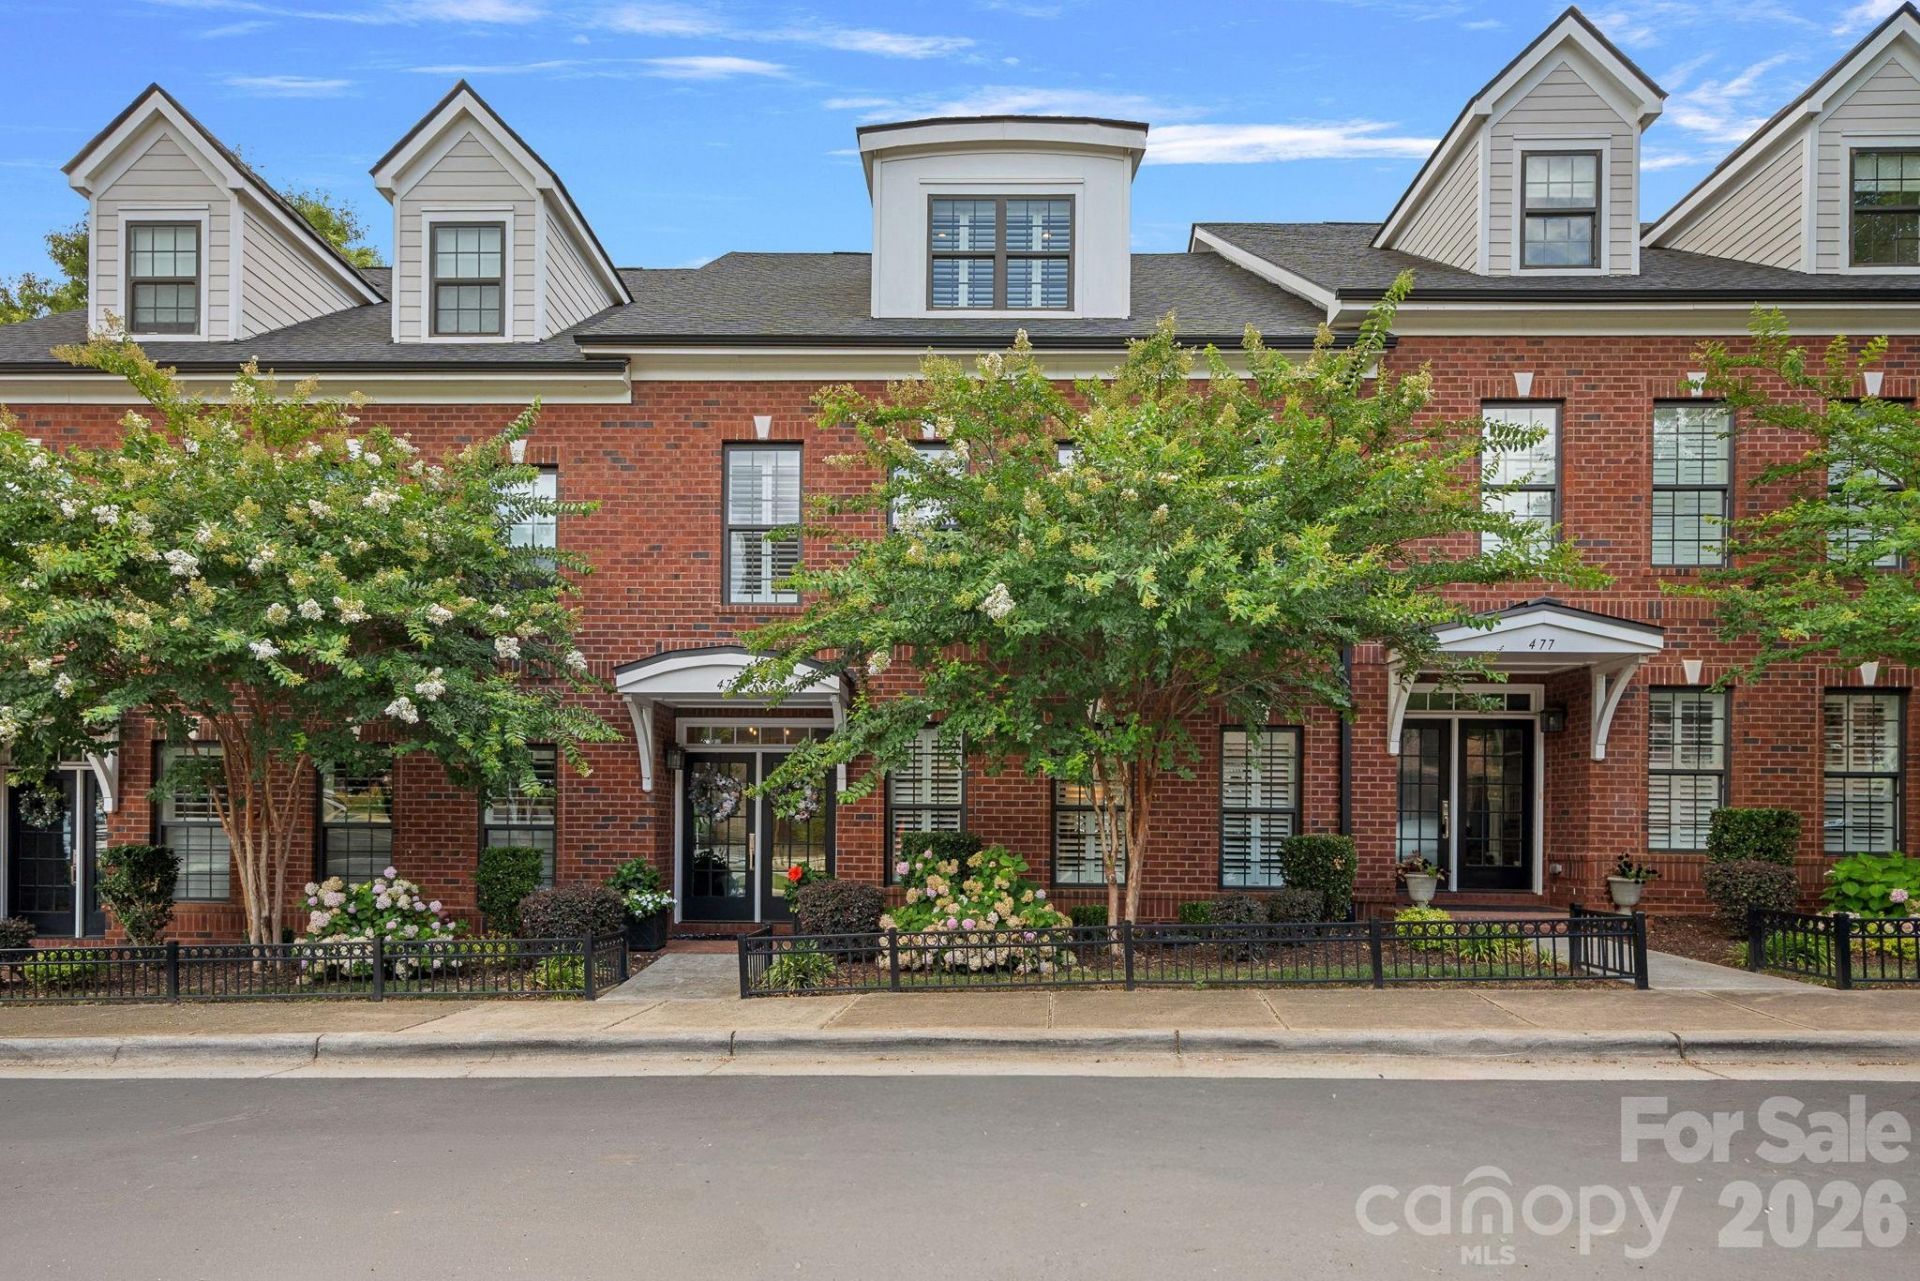
Located on Downtown Davidson's Main Street this luxurious townhome offers 3 Bedrooms 3.5 Baths and amazing finishes. From the double door entry to the heated and cooled garage every space delivers designer touches. Exquisite lighting throughout. Elevator service to all 4 floors makes living effortless. A wonderful opportunity to own a spacious and modern living space. The high end finishes and stainless Gourmet appliance package in the Kitchen are sure to please anyone who loves to cook or entertain. There's 3 ovens! Large, curved island provides plenty of space for gathering and entertaining. The Primary suite is a private retreat, with a soaking tub and a shower with body sprays and wand for ultimate relaxation. The loft/bonus room is a perfect spot for movie nights or quiet reading and the two laundry areas (2nd and 3rd floors) add to the convenience and functionality. Low maintenance living with reasonable HOA fees. Walkable to everything in town.
Property Features
Property Type: Residential - Townhouse
Basement: Basement Garage Door, Daylight, Exterior Entry, Finished, Interior Entry, Storage Space
Basement: Yes
Garage: 3 car attached
Heating: Forced Air, Natural Gas, Zoned
Home Style: Transitional
Lot Size: 0.04 Acres
Roof Type: Architectural Shingle
Year Built: 2020
Amenities
Attic Other
Attic Stairs Pulldown
Cable Prewire
Elevator
Entrance Foyer
Garden Tub
Kitchen Island
Open Floorplan
Pantry
Storage
Walk-In Closet(s)
Walk-In Pantry
Wet Bar
Elevator
Lawn Maintenance
Feature Descriptions
Appliances: Bar Fridge, Convection Microwave, Convection Oven, Dishwasher, Disposal, Double Oven, Dryer, Electric Water Heater, Exhaust Hood, Gas Range, Microwave, Refrigerator, Self Cleaning Oven, Wall Oven, Washer, Washer/Dryer
Community Features: Elevator, Sidewalks, Street Lights
Exterior: Brick Full
Fireplace: Gas Log, Living Room
Flooring: Hardwood, Tile
Foundation: Basement, Crawl Space
HOA Fee: $901.87/ Monthly
Laundry: Electric Dryer Hookup, In Hall, Laundry Closet, Laundry Room, Sink, Third Level, Upper Level, Washer Hookup
Lot: Level
Lot Dimensions: 26x64x26x67
Parcel#: 007-051-50
Parking: Basement, Driveway, Attached Garage, Garage Door Opener, Garage Faces Rear, Tandem
Patio/Porch: Balcony
Pets Allowed: Yes
Security: Carbon Monoxide Detector(s), Security System, Smoke Detector(s)
Security: yes
Sewer: Public Sewer
Utilities: Cable Available, Cable Connected, Electricity Connected, Natural Gas
Water: City
Window Features: Insulated Window(s), Window Treatments
Local Schools
High School: William Amos Hough
Middle School: Bailey
Elementary School: Davidson
Listed By / Shown By
Listed By
Agency Name: COMPASS
Agency Contact: Doug.Bishop@compass.com
Shown By
Agency Title: Lake Norman Realty
Agency Phone: 704-450-1175

Estimate Your Payment
Estimated Payment
$ 6,877.26 per month $6,519.96 Principal & Interest $0.00 Property Tax (data not provided by mls) $357.29 Homeowner's Insurance
473 S Main Street | MLS# 4403660
This townhouse located at 473 S Main Street , Davidson, NC 28036 is currently listed for sale with an asking price of $1,225,000. This property was built in 2020 and has 3 bedrooms and 3 full and 1 partial baths with 3631 sq. ft. S Main Street is located in the The Villages of South Main subdivision. Search The Villages Of South Main real estate on www.lakenormanrealty.com today.