
BEDS4
BATHS3 full
MLS#1226162
STATUSActive
PROPERTY TYPEResidential - Single Family
SUBDIVISIONForest Oaks
Property Description
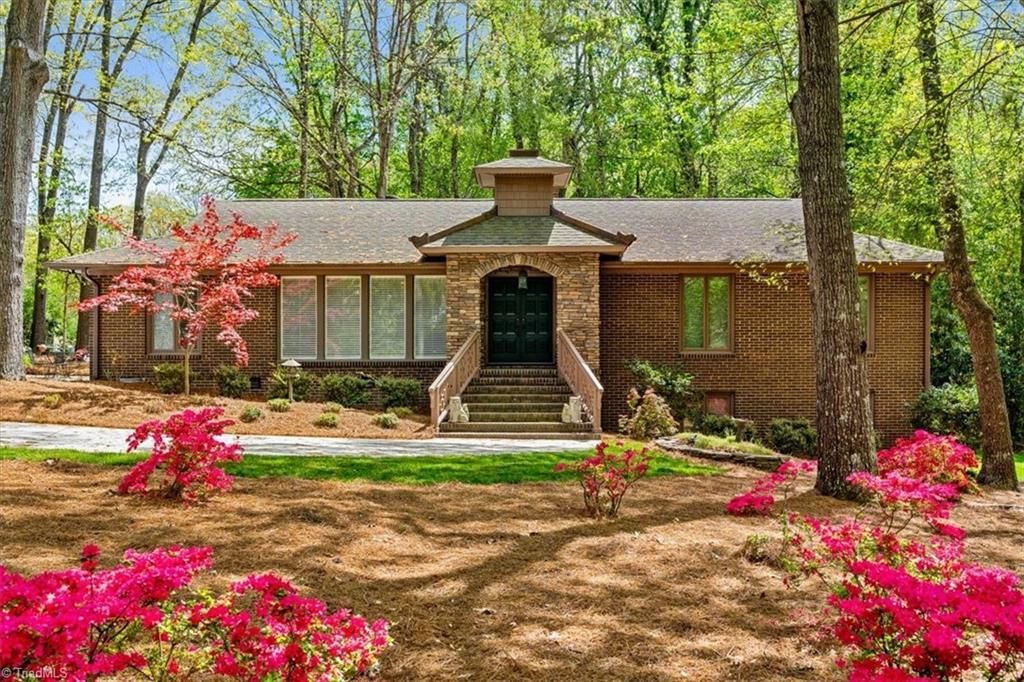
Nestled on a exceptional golf course lot on Forest Oak's 16th green, this beautifully crafted brick home offers privacy, timeless appeal and exceptional living spaces. The spacious floorplan features a main level primary bedroom with ensuite bath, and additional bedrooms and bath providing comfort and convenience for everyday living. Enjoy year-round views of the picturesque backyard from the large sunroom or unwind on the screened porch. The lush yard is highlighted by stunning azaleas, while a irrigation system keeps the landscaping looking its best. Relax and Entertain in the finished basement with expansive recreation area, fireplace and custom bar. Additional premium features include a whole house generator for added peace of mind and comfort. Combining elegant indoor living with exceptional private outdoor spaces, this home offers the ideal blend of luxury, function and lifestyle.
Property Features
Property Type: Residential - Single Family
Cooling: Central Air
Fireplaces: 2
Fuel Type: Electric
Heating: Heat Pump, Electric
Lot Size: 1.18 Acres
Stories: 1.0
Year Built: 1972
Feature Descriptions
Appliance: Microwave, Cooktop, Dishwasher, Disposal, Double Oven, Electric Water Heater
Days on Site: 23
Exterior: Brick
Exterior: Sprinkler System
Fireplace: Gas Log, Basement, Den
Flooring: Carpet, Tile, Wood
Interior: Built-in Features, Ceiling Fan(s), Dead Bolt(s), Kitchen Island, Separate Shower, Solid Surface Counter
Lot: City Lot, On Golf Course
Lot Dimensions: 1.18 acre(s)
Sewer: Septic Tank
Total Rooms: 11
Water: Well
Water Heater: Electric
Listed By / Shown By
Listed By
Agency Name: Tyler Redhead & McAlister Real Estate, LLC
Shown By
Agency Title: Lake Norman Realty
Agency Phone: 704-450-1175

Estimate Your Payment
Estimated Payment
$ 2,689.15 per month $2,549.44 Principal & Interest $0.00 Property Tax (data not provided by mls) $139.71 Homeowner's Insurance
4721 Ramblewood Drive | MLS# 1226162
This single family home located at 4721 Ramblewood Drive, Greensboro, NC 27406 is currently listed for sale with an asking price of $479,000. This property was built in 1972 and has 4 bedrooms and 3 full baths. Ramblewood Drive is located in the Forest Oaks subdivision. Search Forest Oaks real estate on www.lakenormanrealty.com today.