
BEDS3
BATHS2 full 1 partial
SQUARE FEET1,539
MLS#4412951
STATUSActive
PROPERTY TYPEResidential - Townhouse
SUBDIVISIONBerewick
Property Description
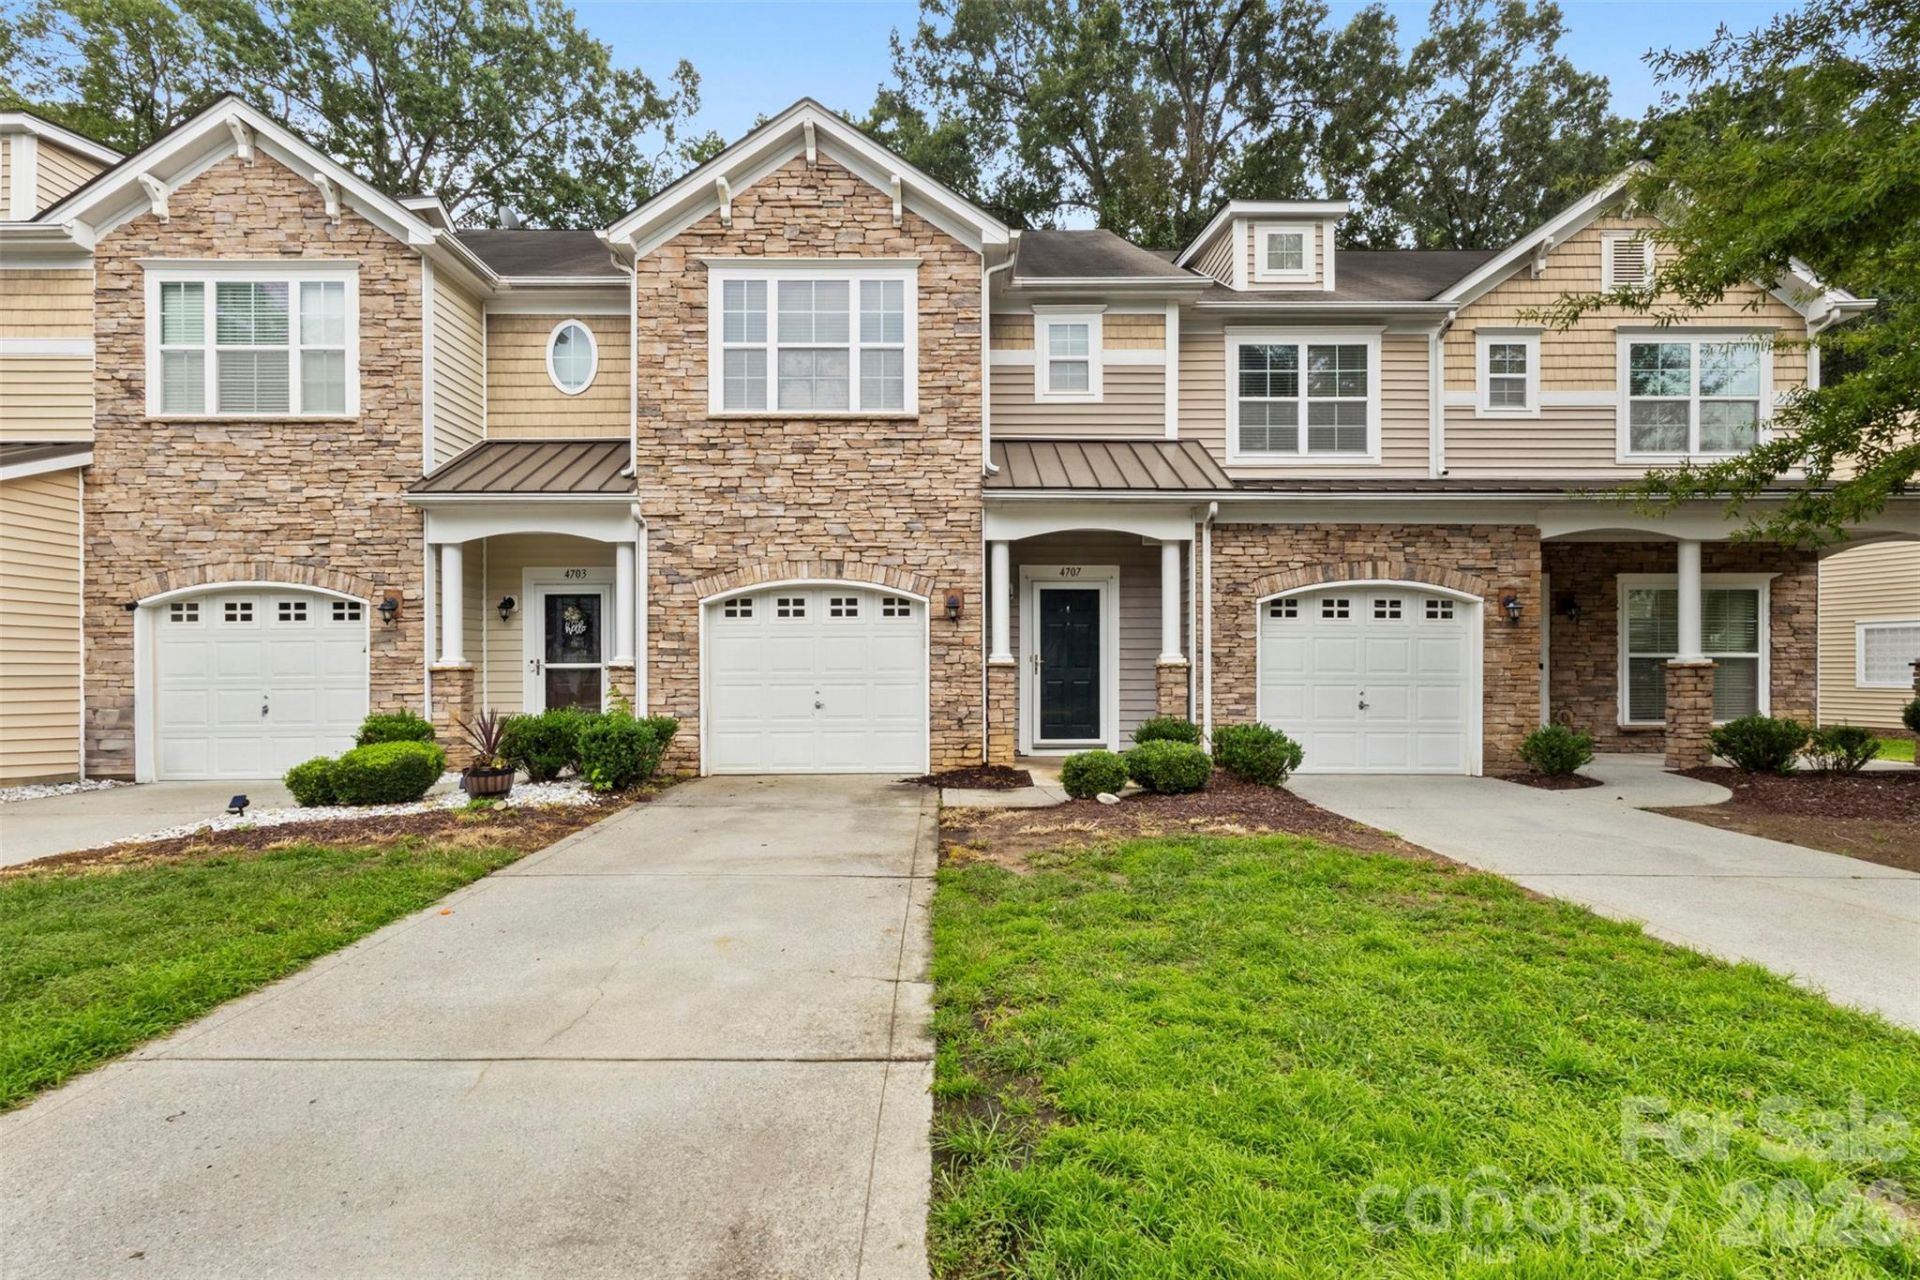
LOCATION IS EVERTHING HERE WITH THIS AMAZING TOWNHOME. Steele Creek, a very desirable area, Village of Prestwick. Located right off exit 4 on I-485. Conveniently located next to Charlotte Premium outlets and all the new restaurants and entertainment centers. within a short drive to Charlotte Douglas international Airport now. This Cousy home holds a 3-bedroom 2.5 bath, laminated hardwoods on the main level, Kitchen viewing the outdoor back yard space. Upstairs: Master Bedroom boasts vaulted ceilings with an attached bath featuring a separate tub and shower raised dual sink vanity. Two additional bedrooms on the 2nd floor with a shared bath. Laundry room conveniently located on 2nd floor. Kitchen well equipped with plenty of cabinet space and stainless appliances. Back patio is fenced to enjoy the wooded areaBerewick Offers tons of amenities including a pool, clubhouse, fitness center, Walking trails, ponds and tennis courts .
Property Features
Property Type: Residential - Townhouse
Garage: 1 car attached
Heating: Heat Pump
Lot Size: 0.04 Acres
Roof Type: Fiberglass
Year Built: 2008
Amenities
Attic Stairs Pulldown
Cable Prewire
Walk-In Closet(s)
Feature Descriptions
Appliances: Dishwasher, Disposal, Electric Cooktop, Electric Oven, Electric Range, Electric Water Heater, Microwave, Plumbed For Ice Maker, Refrigerator
Days on Site: 19
Exterior: Brick Partial, Vinyl
Foundation: Slab
HOA Fee: $200/ Monthly
Laundry: Electric Dryer Hookup, Upper Level, Washer Hookup
Parcel#: 199-193-69
Parking: Driveway, Attached Garage
Sewer: Public Sewer
Water: City
Local Schools
High School: Unspecified
Middle School: Unspecified
Elementary School: Unspecified
Listed By / Shown By
Listed By
Agency Name: The Dream Realty Collective LLC
Agency Contact: gustavo.morenorealtor@outlook.com
Shown By
Agency Title: Lake Norman Realty
Agency Phone: 704-450-1175

Estimate Your Payment
Estimated Payment
$ 1,824.58 per month $1,729.79 Principal & Interest $0.00 Property Tax (data not provided by mls) $94.79 Homeowner's Insurance
4707 Craigmoss Lane | MLS# 4412951
This townhouse located at 4707 Craigmoss Lane, Charlotte, NC 28278 is currently listed for sale with an asking price of $325,000. This property was built in 2008 and has 3 bedrooms and 2 full and 1 partial baths with 1539 sq. ft. Craigmoss Lane is located in the Berewick subdivision. Search Berewick real estate on www.lakenormanrealty.com today.