
BEDS2
BATHS2 full 1 partial
SQUARE FEET1,307
MLS#4399865
STATUSActive
PROPERTY TYPEResidential - Condominium
SUBDIVISIONSouth Hill
Property Description
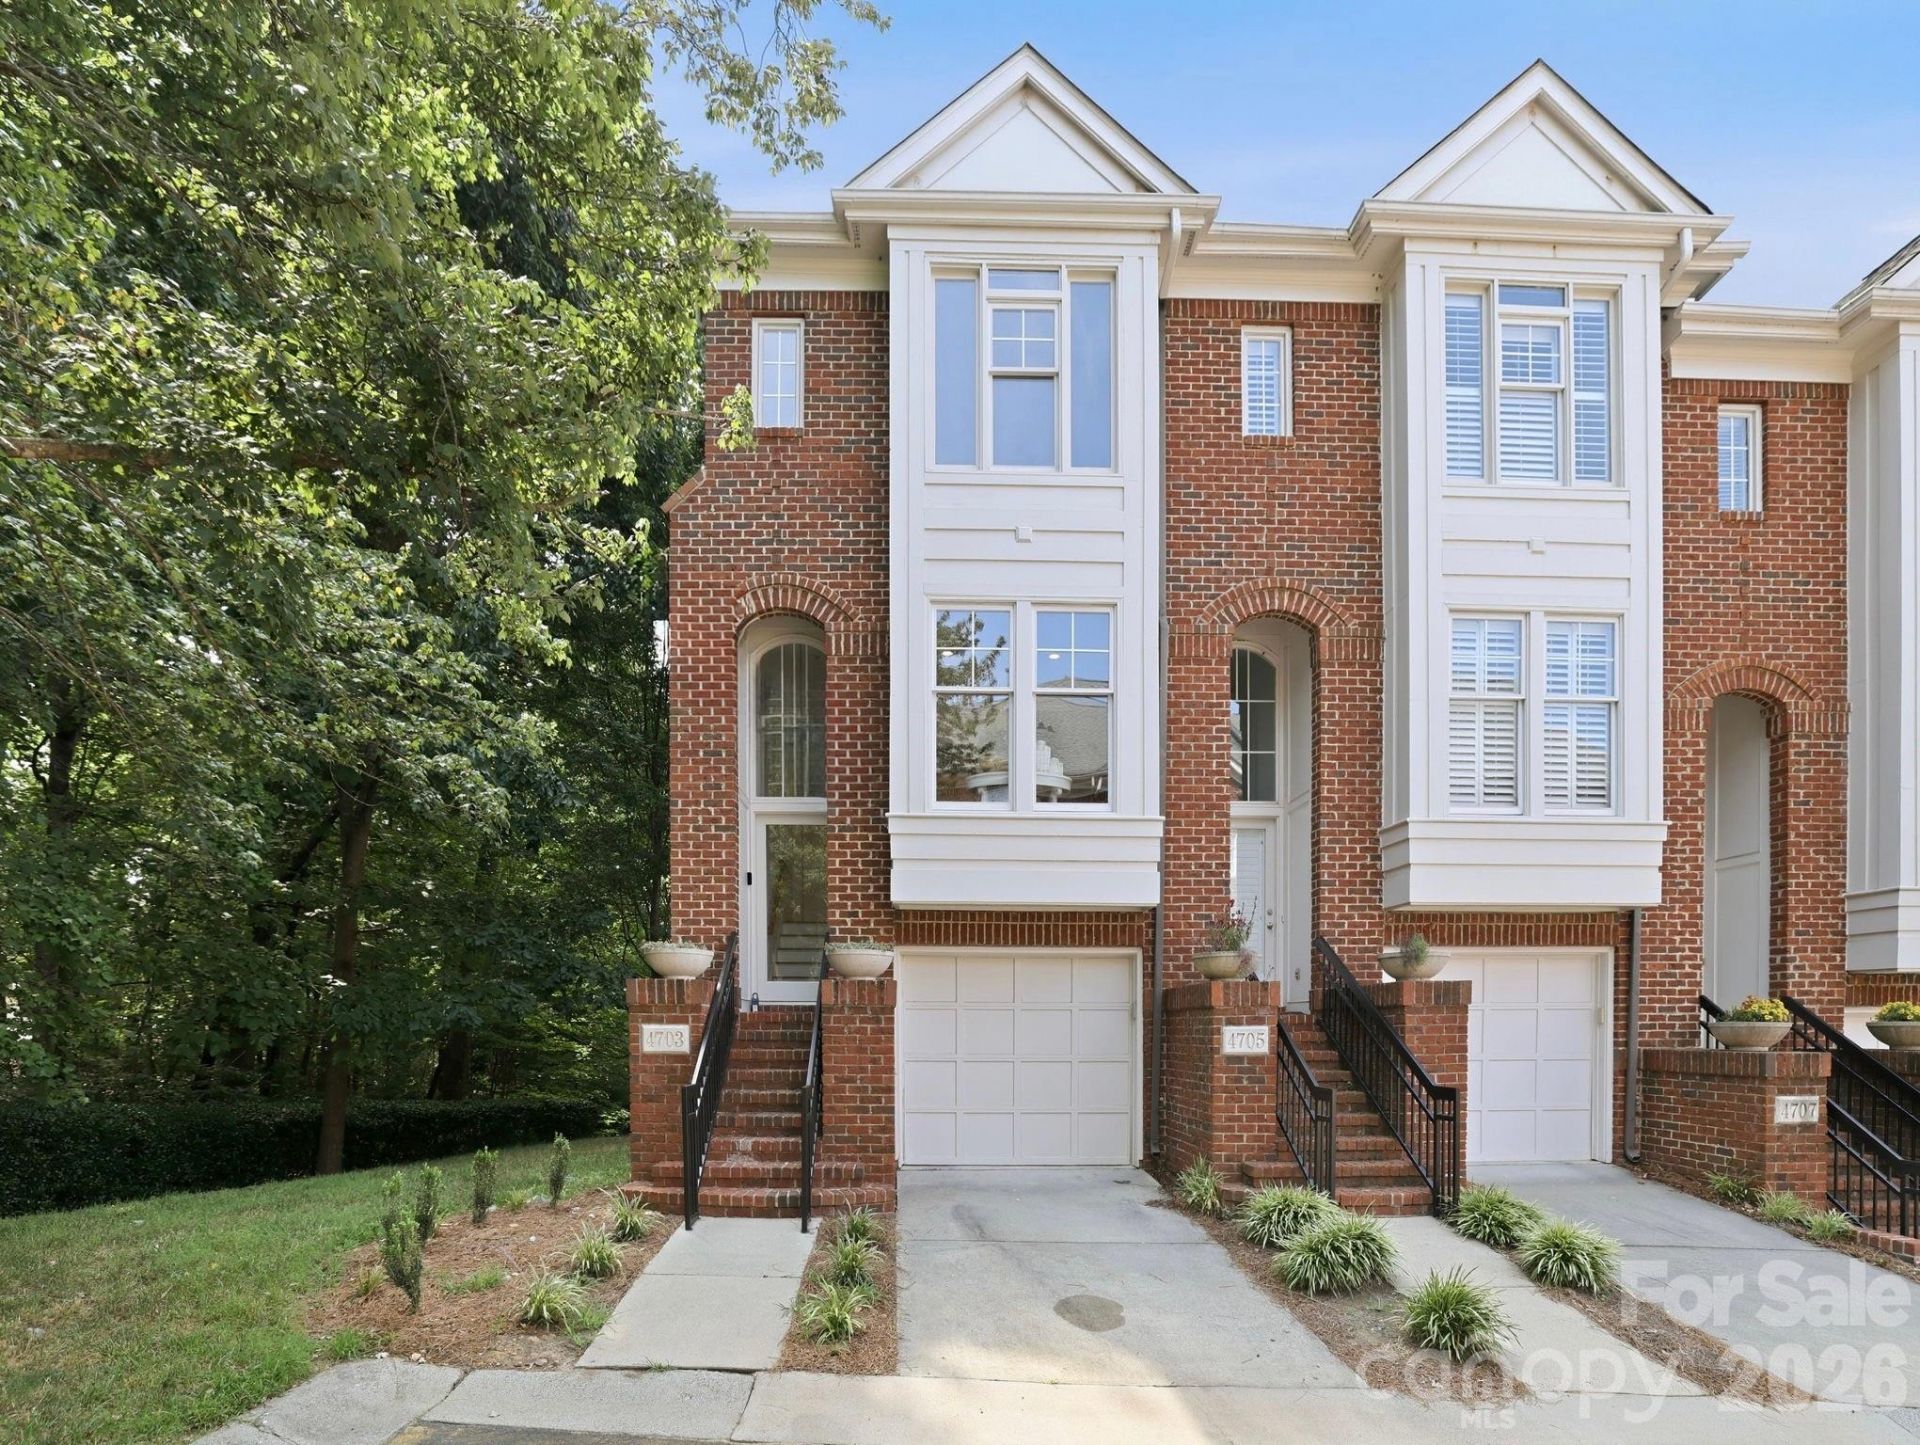
Completely renovated, this exceptional end-unit condo in SouthPark's coveted South Hill community offers a rare blend of modern design, thoughtful upgrades and an unbeatable location! Tucked along a quiet, tree-lined street, this light-filled 2 bedroom/2.5 bath home has been meticulously transformed with brand-new hardwood floors, fresh interior paint throughout (walls, trim, doors AND ceilings!), new appliances and a surround sound system on the main level that is wired to extend to the private outdoor patio. The open-concept floor plan is designed for both everyday living and effortless entertaining, seamlessly connecting the sleek, updated kitchen with the dining room and spacious living room, which is anchored by a gas fireplace for cooler nights. Upstairs, both bedrooms provide a peaceful retreat, including a spacious primary suite with an en-suite bath, along with a full secondary bath and conveniently located laundry. Outside, you will find your own fenced-in private patio, perfect for relaxing or entertaining. Residents also enjoy access to the community pool, while the HOA includes water for added value and peace of mind. Just moments from Whole Foods, Starbucks and some of Charlotte's premier shopping, dining and entertainment, this truly move-in ready home offers luxury, convenience and one of SouthPark's most desirable addresses!
Property Features
Property Type: Residential - Condominium
Fenced: Yes
Garage: 2 car attached
Heating: Natural Gas
Home Style: Traditional
Year Built: 1999
Feature Descriptions
Appliances: Dishwasher, Electric Range, Microwave, Oven, Refrigerator
Community Features: Outdoor Pool
Days on Site: 11
Exterior: Brick Full
Fireplace: Living Room
Flooring: Tile, Wood
Foundation: Crawl Space
HOA Fee: $450/ Monthly
Laundry: Laundry Closet, Upper Level
Lot: End Unit
Parcel#: 183-154-60
Parking: Driveway, Attached Garage, Garage Faces Front, Tandem
Patio/Porch: Front Porch, Patio
Pets Allowed: Conditional
Sewer: Public Sewer
Water: City
Local Schools
High School: Unspecified
Middle School: Unspecified
Elementary School: Unspecified
Listed By / Shown By
Listed By
Agency Name: Yancey Realty, LLC
Agency Contact: brooke.harrelson@yanceyrealty.com
Shown By
Agency Title: Lake Norman Realty
Agency Phone: 704-450-1175

Estimate Your Payment
Estimated Payment
$ 2,947.40 per month $2,794.27 Principal & Interest $0.00 Property Tax (data not provided by mls) $153.12 Homeowner's Insurance
4703 S Hill View Drive | MLS# 4399865
This condo located at 4703 S Hill View Drive, Charlotte, NC 28210 is currently listed for sale with an asking price of $524,999. This property was built in 1999 and has 2 bedrooms and 2 full and 1 partial baths with 1307 sq. ft. S Hill View Drive is located in the South Hill subdivision. Search South Hill real estate on www.lakenormanrealty.com today.