
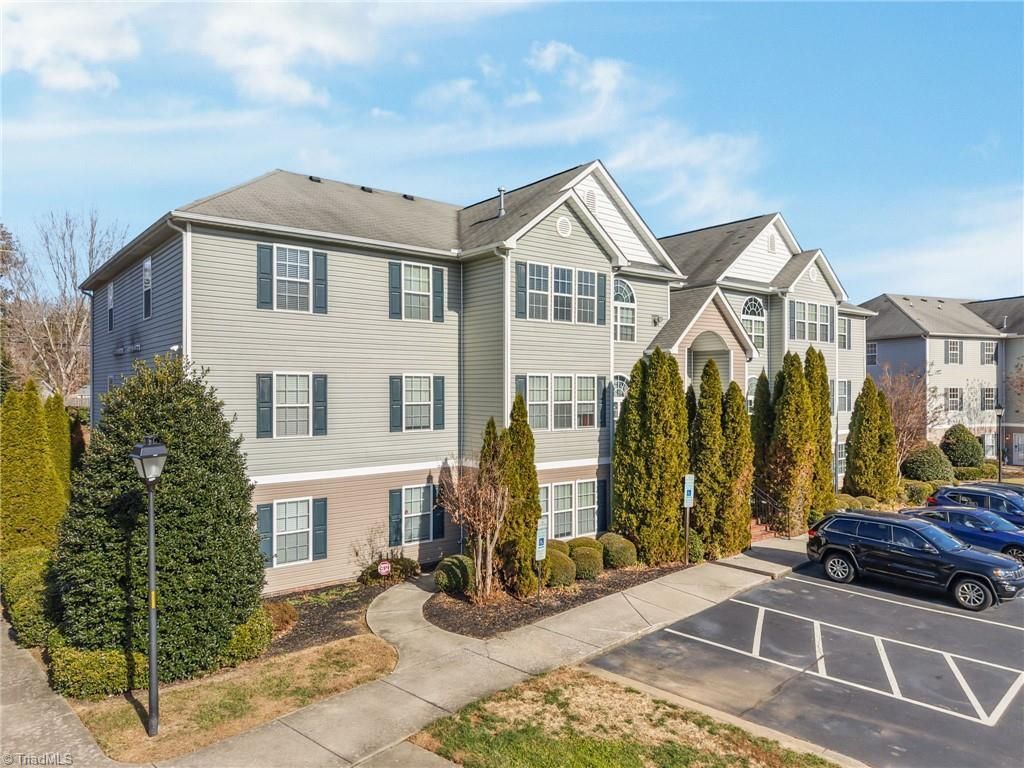
BEDS2
BATHS2 full
MLS#1205197
STATUSPending
PROPERTY TYPEResidential - Single Family
SUBDIVISIONHigh Gate
Property Description
Welcome home to this beautifully maintained ground-floor condo! Secured building offers peace of mind! Don't like stairs, simply follow the sidewalk around the building and enter through your patio! This home offers comfort, convenience, and modern updates throughout! The large open living and dining area is warm and inviting, highlighted by a gas fireplace, which is perfect for cozy winter evenings at home! The updated kitchen is simply beautiful with its neutral and thoughtful upgrades! All appliances remain for the buyer's convenience! Beautifully modern updates to both bathrooms with stylish finishes! Primary suite offers walk in closet and a private bath! Enjoy the ease of single-level condo living with exterior maintenance included! Plus a location that can???t be beat with close access to major highways, shopping, dining, and everyday conveniences. All of this contributes to making this home truly check all the boxes and an easy yes! Low stress, high comfort, this one stands out!
Property Features
Property Type: Residential - Single Family
Cooling: Central Air
Fireplaces: 1
Fuel Type: Electric
Garage: None
Heating: Fireplace(s), Heat Pump, Electric
Home Style: Condo Main
Lot Size: 0.01 Acres
Stories: 1.0
Year Built: 2007
Feature Descriptions
Appliance: Microwave, Dishwasher, Free-Standing Range, Electric Water Heater
Days on Site: 193
Exterior: Vinyl Siding
Fireplace: Gas Log, Living Room
Flooring: Carpet, Laminate, Tile
Foundation: Slab
HOA: Yes
HOA Fee: 205.59
Interior: Built-in Features, Ceiling Fan(s), Dead Bolt(s), Pantry, See Remarks, Solid Surface Counter
Lot: Cul-De-Sac
Lot Dimensions: 0.01 acre(s)
Sewer: Public Sewer
Total Rooms: 5
Water: Public
Water Heater: Electric
Local Schools
High School: Ragsdale
Middle School: Jamestown
Elementary School: Pilot
Listed By / Shown By
Listed By
Agency Name: RE/MAX Realty Consultants
Shown By
Agency Title: Lake Norman Realty
Agency Phone: 704-450-1175

Estimate Your Payment
Estimated Payment
$ 920.71 per month $872.88 Principal & Interest $0.00 Property Tax (data not provided by mls) $47.83 Homeowner's Insurance
4702 Pennoak Lane, Unit C | MLS# 1205197
This single family home located at 4702 Pennoak Lane, Unit C, Greensboro, NC 27407 is currently listed for sale with an asking price of $164,000. This property was built in 2007 and has 2 bedrooms and 2 full baths. Pennoak Lane, Unit C is located in the High Gate subdivision. Search High Gate real estate on www.lakenormanrealty.com today.