
BEDS4
BATHS3 full 1 partial
SQUARE FEET3,315
MLS#4403744
STATUSActive
PROPERTY TYPEResidential - Single Family
SUBDIVISIONKinsdale
Property Description
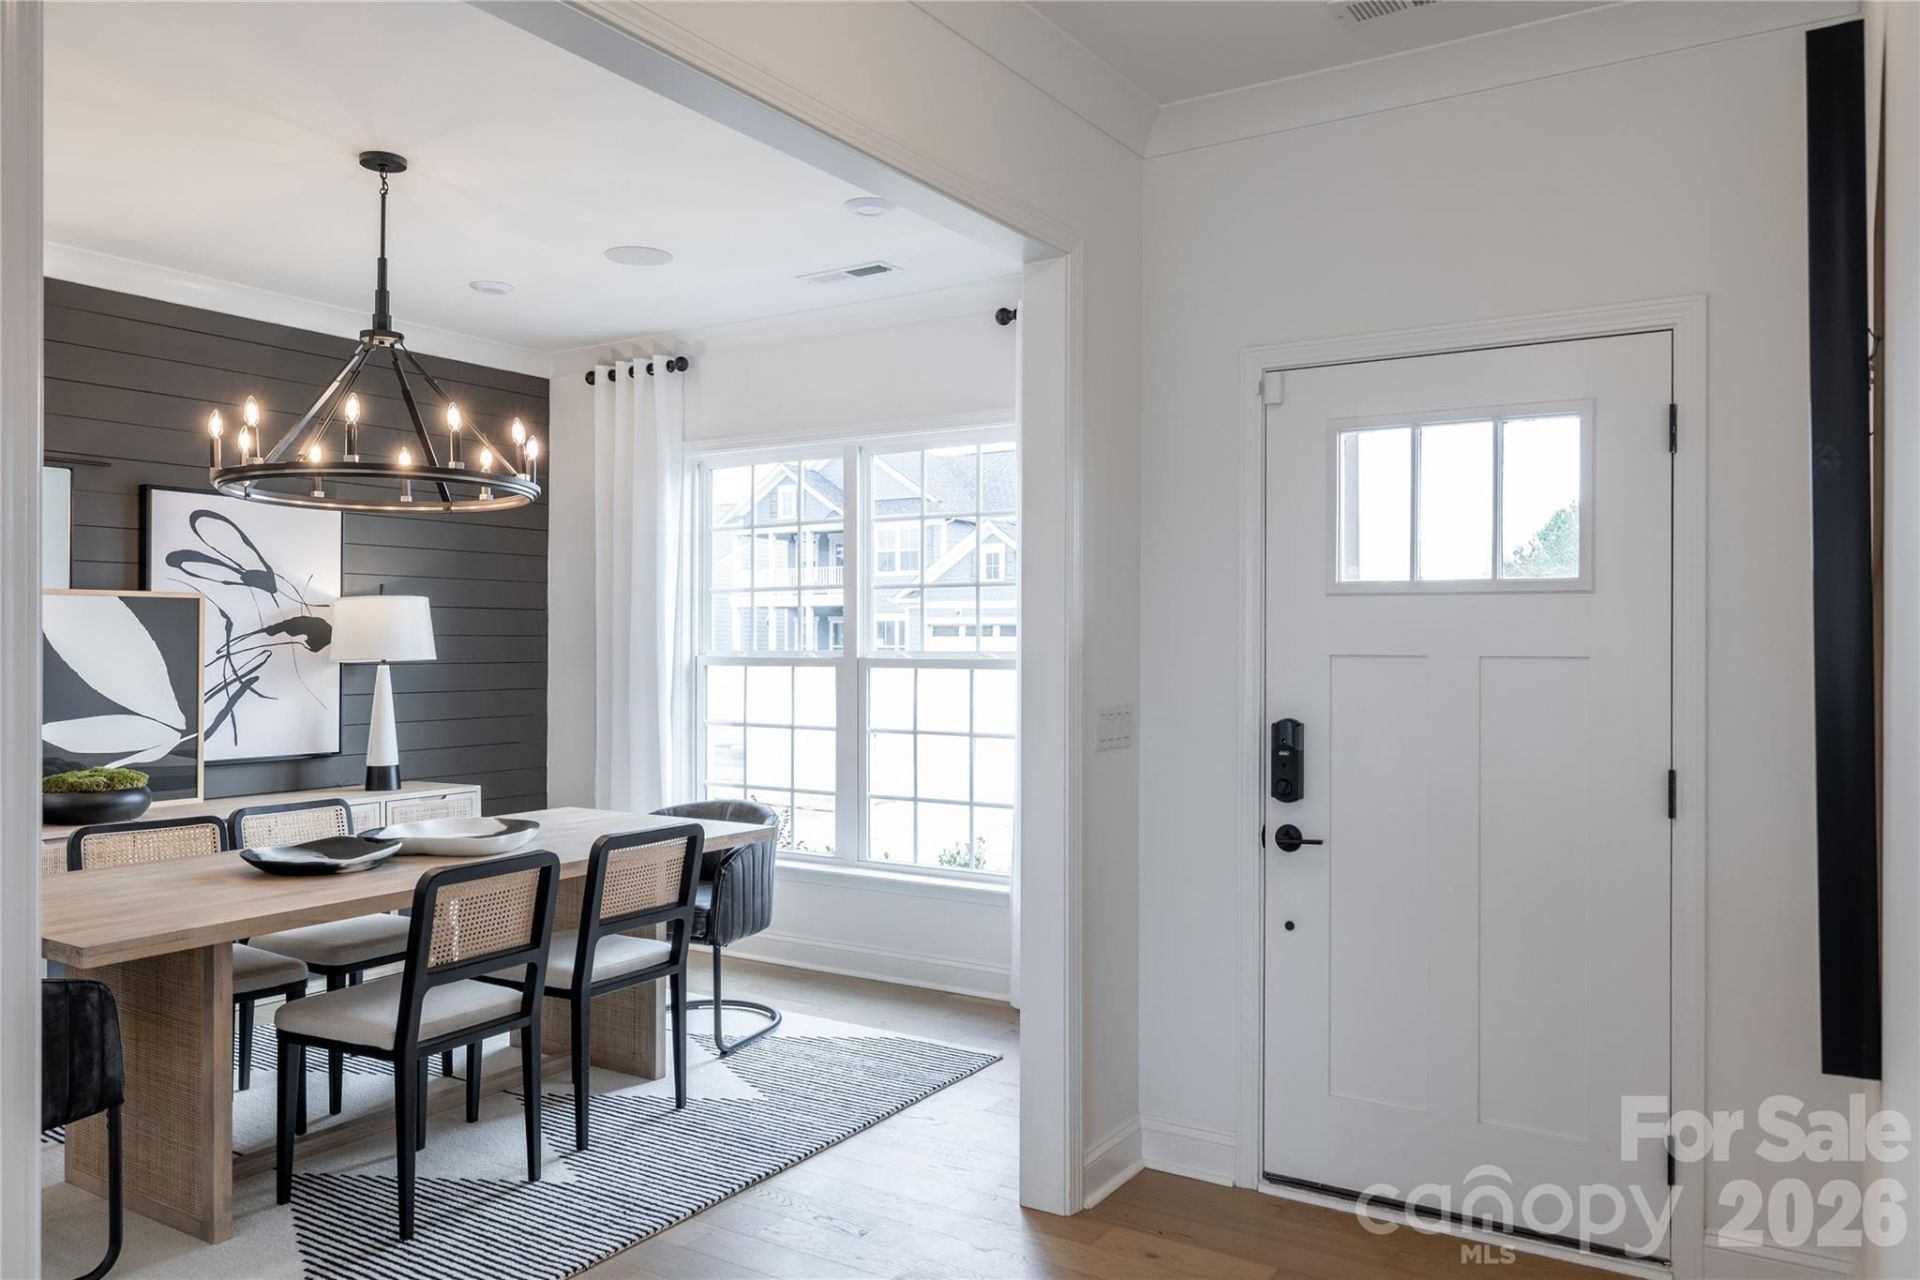
The Riverton floor plan is a replica of our model. This home boasts lots of natural light with a sunroom which backs to mature trees for privacy. With its beautifully curated design and awe-inspired interior selections, you will feel as if this home was built just for you. Located in our the new Kinsdale Community in Indian Land! All In List Price includes any current sales incentives as shown on our website, call for details. This magnificent Riverton home showcases an open floor plan, great for entertaining in the spacious Gathering Room including cozy fireplace and expansive Sunroom. The Gourmet Kitchen with Gas Cooktop and upgraded island is sure to impress. Upstairs enjoy the Primary Bedroom and three additional bedroom rooms, as well as three full baths and a Loft to gather for game night. Let's not forget about the Laundry room which is conveniently located on the upper level. All upgrades and options have been selected. Visit us at our sales center, to learn more about this and other incredible homes in Kinsdale. HOA fees include High-Speed Internet/Cable and private trash collection.
Property Features
Property Type: Residential - Single Family
Garage: 2 car attached
Heating: Central, Heat Pump, Natural Gas
Lot Size: 0.23 Acres
Roof Type: Architectural Shingle
Year Built: 2026
Amenities
Attic Stairs Pulldown
Cable Prewire
Entrance Foyer
Kitchen Island
Open Floorplan
Walk-In Closet(s)
Walk-In Pantry
Feature Descriptions
Appliances: Disposal, ENERGY STAR Qualified Dishwasher, Exhaust Fan, Exhaust Hood, Gas Cooktop, Microwave, Plumbed For Ice Maker, Self Cleaning Oven, Tankless Water Heater, Wall Oven
Community Features: Clubhouse, Outdoor Pool, Pickleball, Playground, Sidewalks, Street Lights, Walking Trails
Days on Site: 1
Exterior: Brick Partial, Hardboard Siding
Fireplace: Gas
Flooring: Carpet, Tile, Vinyl
Foundation: Slab
HOA Fee: $188/ Monthly
Laundry: Electric Dryer Hookup, Laundry Room, Upper Level, Washer Hookup
Other Equipment: Network Ready
Parcel#: 0
Parking: Driveway, Attached Garage
Patio/Porch: Covered, Front Porch, Patio
Security: Carbon Monoxide Detector(s), Smoke Detector(s)
Sewer: Public Sewer
Utilities: Cable Available, Fiber Optics, Natural Gas, Underground Utilities, Wired Internet Available
Water: City
Local Schools
High School: Indian Land
Middle School: Indian Land
Elementary School: Van Wyck
Listed By / Shown By
Listed By
Agency Name: Pulte Home Corporation
Agency Contact: selena.matthews@pulte.com
Shown By
Agency Title: Lake Norman Realty
Agency Phone: 704-450-1175

Estimate Your Payment
Estimated Payment
$ 4,186.61 per month $3,969.10 Principal & Interest $0.00 Property Tax (data not provided by mls) $217.51 Homeowner's Insurance
4702 Formation Court | MLS# 4403744
This single family home located at 4702 Formation Court , Lancaster, SC 29720 is currently listed for sale with an asking price of $745,732. This property was built in 2026 and has 4 bedrooms and 3 full and 1 partial baths with 3315 sq. ft. Formation Court is located in the Kinsdale subdivision. Search Kinsdale real estate on www.lakenormanrealty.com today.