
BEDS3
BATHS2 full
MLS#1230604
STATUSActive
PROPERTY TYPEResidential - Single Family
SUBDIVISIONCountry Woods
Property Description
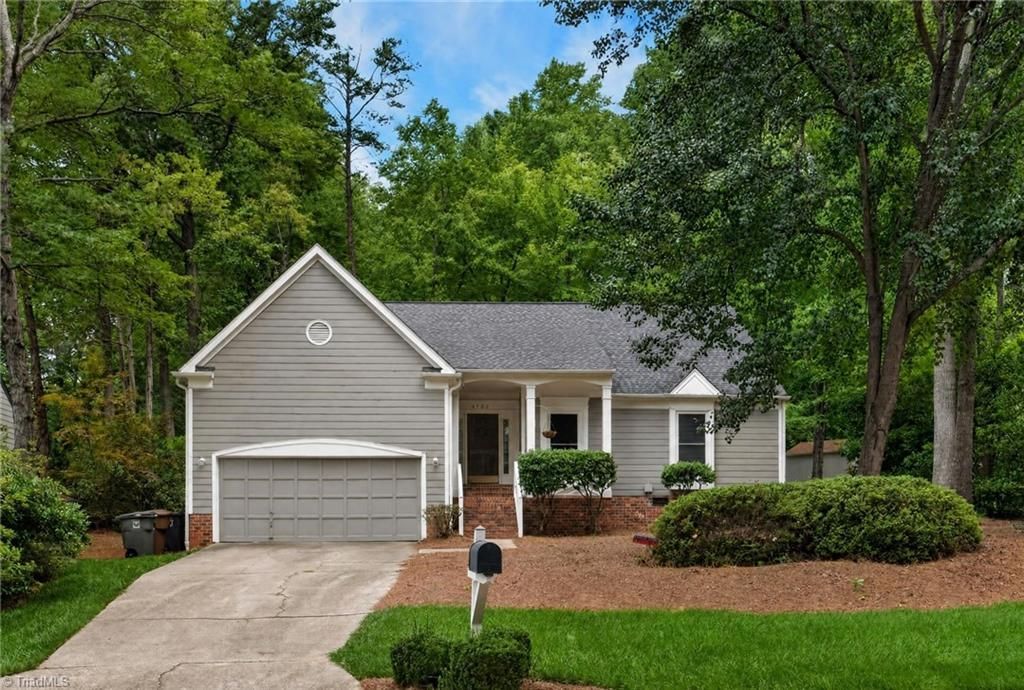
Welcome to this beautifully maintained one level 3-bedroom, 2-bath home, thoughtfully designed for comfortable living and easy entertaining. Freshly painted interior and luxury vinyl plank flooring throughout create a fresh, modern feel. Inviting great rm features a vaulted ceiling, skylights, ceiling fan, and cozy wood-burning fireplace. Stylish kitchen offers SS appliances, pantry, and breakfast area. Dining rm showcases 5 windows overlooking a deck and picturesque backyard. Spacious primary suite features a vaulted ceiling and ceiling fan. Bath has a large walk-in closet, double vanity, oil- rubbed bronze fixtures, garden tub and separate walk-in shower. Two additional bedrms provide space for family, guests, a home office or hobbies. Step outside to enjoy the deck and beautifully landscaped backyard. Storage shed for tools and yard supplies. Ring doorbell and security system, windows less than 10 years old, Replaced - HVAC ducting, plumbing pipes in crawl space and vapor barrier.
Property Features
Property Type: Residential - Single Family
Cooling: Attic Fan, Central Air
Fireplaces: 1
Fuel Type: Natural Gas
Garage: 2 car attached
Garage: Attached Garage, Front Load Garage
Heating: Forced Air, Natural Gas
Home Style: Transitional
Lot Size: 0.31 Acres
Stories: 1.0
Year Built: 1987
Feature Descriptions
Appliance: Microwave, Dishwasher, Disposal, Free-Standing Range, Gas Water Heater
Attic: Floored Attic, Pulldown Stairs
Days on Site: 2
Energy: Insulated Windows
Exterior: Masonite
Fireplace: Blower Fan, Great Room
Flooring: Vinyl
Interior: Ceiling Fan(s), Dead Bolt(s), Soaking Tub, Pantry, Separate Shower, Vaulted Ceiling(s)
Lot: Subdivided, Sloped, Wooded
Lot Dimensions: 0.31 acre(s)
Sewer: Public Sewer
Total Rooms: 7
Water: Public
Water Heater: Gas
Wooded: Yes
Local Schools
High School: Western Guilford
Middle School: Kernodle
Elementary School: Claxton
Listed By / Shown By
Listed By
Agency Name: United Realty Group Inc
Shown By
Agency Title: Lake Norman Realty
Agency Phone: 704-450-1175

Estimate Your Payment
Estimated Payment
$ 2,127.74 per month $2,017.20 Principal & Interest $0.00 Property Tax (data not provided by mls) $110.54 Homeowner's Insurance
4702 Country Woods Lane | MLS# 1230604
This single family home located at 4702 Country Woods Lane, Greensboro, NC 27410 is currently listed for sale with an asking price of $379,000. This property was built in 1987 and has 3 bedrooms and 2 full baths. Country Woods Lane is located in the Country Woods subdivision. Search Country Woods real estate on www.lakenormanrealty.com today.