
BEDS4
BATHS2 full 1 partial
MLS#1229102
STATUSActive
PROPERTY TYPEResidential - Single Family
SUBDIVISIONMeadow Briar
Property Description
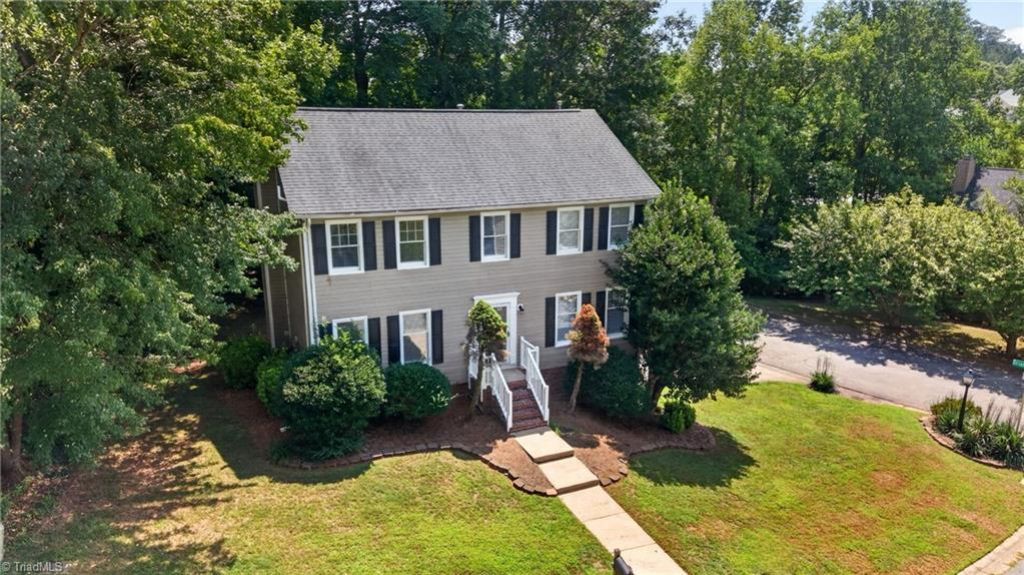
LOCATION, LOCATION, LOCATION! This spacious home is designed for entertaining and everyday living. The main level features a generous kitchen with granite countertops, designer tile backsplash, stainless steel appliances and eat-in dining, all open to the large living room for effortless gatherings. All appliances remain! A separate dining room is perfect for elevated dinners and additional entertaining. Upstairs offers 4 bedrooms, 2 full baths and a conveniently located laundry room. Retreat to the vaulted primary bedroom featuring an en-suite bath with his-and-her vanities and a large tiled shower. The basement offers abundant storage plus a fabulous craft room complete with a sink. All this just minutes from shopping, grocery stores, restaurants and PTI Airport, with convenient access to Bryan Blvd, I-73 and I-840 for easy travel throughout the Triad. Pack your bags and welcome home!
Property Features
Property Type: Residential - Single Family
Cooling: Central Air
Fireplaces: 1
Fuel Type: Natural Gas
Garage: 2 car attached
Garage: Attached Garage, Side Load Garage
Heating: Forced Air, Natural Gas
Lot Size: 0.14 Acres
Stories: 2.0
Year Built: 1990
Feature Descriptions
Appliance: Dishwasher, Exhaust Fan, Range, Gas Water Heater
Days on Site: 1
Exterior: Vinyl Siding
Fireplace: Living Room
Flooring: Carpet, Laminate, Tile
HOA: Yes
HOA Fee: 91
Interior: Ceiling Fan(s), Pantry, Vaulted Ceiling(s)
Lot: City Lot
Lot Dimensions: 0.14 acre(s)
Sewer: Public Sewer
Swimming Pool: Yes
Total Rooms: 9
Water: Public
Water Heater: Gas
Local Schools
High School: Western Guilford
Middle School: Kernodle
Elementary School: Claxton
Listed By / Shown By
Listed By
Agency Name: Keller Williams One
Shown By
Agency Title: Lake Norman Realty
Agency Phone: 704-450-1175

Estimate Your Payment
Estimated Payment
$ 1,852.09 per month $1,755.87 Principal & Interest $0.00 Property Tax (data not provided by mls) $96.22 Homeowner's Insurance
4700 Pine Hollow Lane | MLS# 1229102
This single family home located at 4700 Pine Hollow Lane, Greensboro, NC 27410 is currently listed for sale with an asking price of $329,900. This property was built in 1990 and has 4 bedrooms and 2 full and 1 partial baths. Pine Hollow Lane is located in the Meadow Briar subdivision. Search Meadow Briar real estate on www.lakenormanrealty.com today.