
BEDS2
BATHS2 full
SQUARE FEET2,360
MLS#4392413
STATUSActive
PROPERTY TYPEResidential - Single Family
Property Description
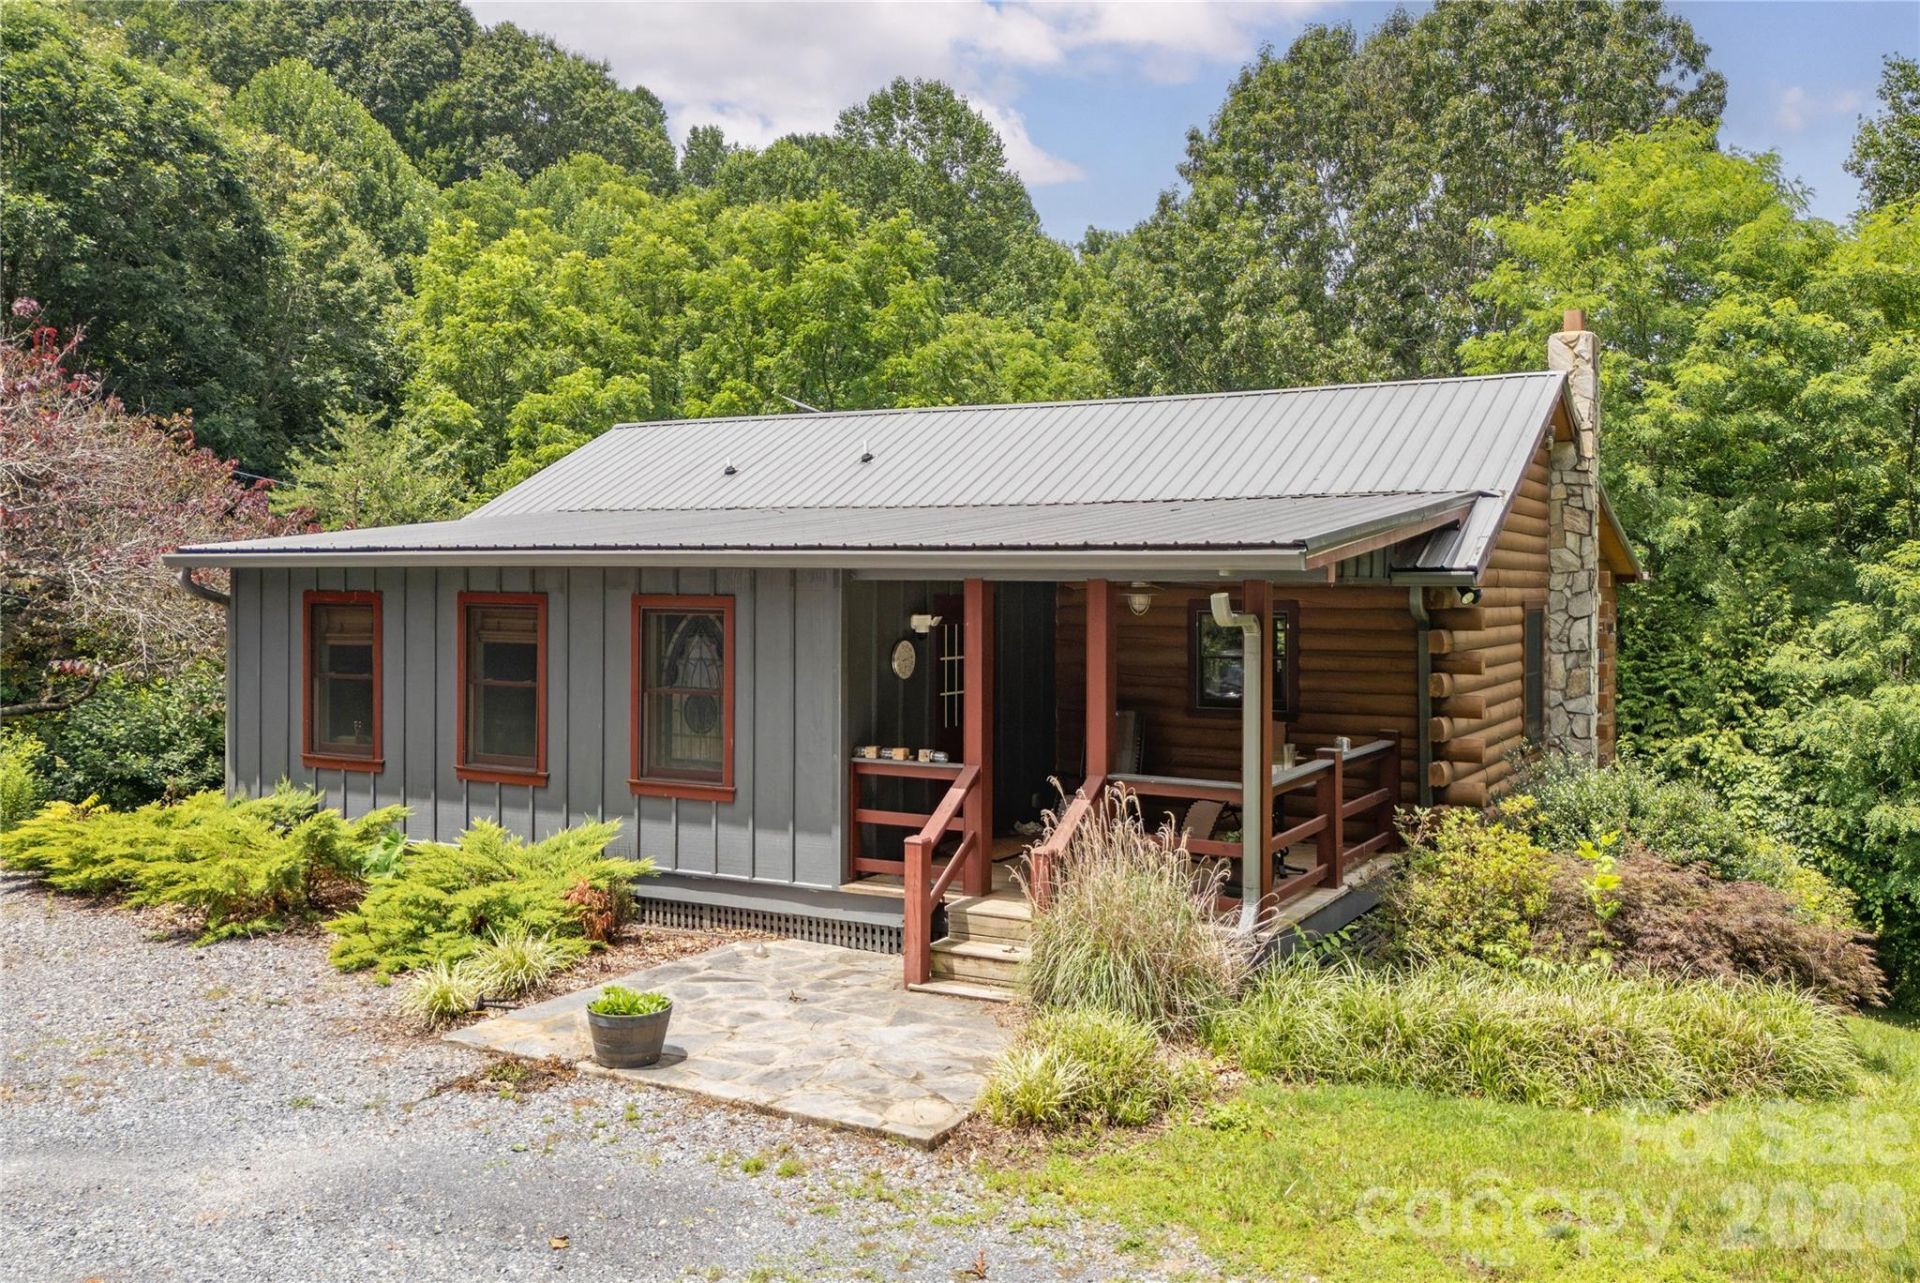
Tucked away on 8.4 unrestricted acres, this 2-bedroom, 2-bath home is a rare blend of warmth and possibility. Step inside to an open, airy floor plan with charming board-and-batten ceilings and a reading nook made for slow mornings with coffee in hand. Covered porches frame long mountain views, while the basement den ? complete with a wood stove and 2nd bedroom ? offers a cozy escape on cooler nights.Outside, fenced pasture and wide-open green space set the stage for gardens, animals, or additional building sites. A large outbuilding and detached, oversized garage mean storage will never be a worry.Just minutes from Waynesville and Asheville, you're close to everything ? shops, dining, groceries ? yet worlds away in peace and privacy. The Blue Ridge Parkway is only a short drive from your front door.This one-of-a-kind property won't last long.
Property Features
Property Type: Residential - Single Family
Basement: Exterior Entry, Full, Interior Entry, Partially Finished
Basement: Yes
Fenced: Yes
Garage: 1
Heating: Ductless, Heat Pump, Wood Stove
Home Style: Cabin
Lot Size: 8.40 Acres
Roof Type: Metal
Year Built: 2008
Amenities
Walk-In Closet(s)
Other - See Remarks
Feature Descriptions
Appliances: Dishwasher, Electric Range, Refrigerator, Washer/Dryer
Days on Site: 6
Exterior: Log, Wood
Fireplace: Family Room, Wood Burning Stove
Flooring: Tile, Wood
Foundation: Basement
Laundry: Electric Dryer Hookup, Laundry Room, Main Level, Washer Hookup
Lot: Hilly, Level, Pasture, Private, Sloped, Wooded
Other Structures: Barn(s), Outbuilding
Parcel#: 8644-14-7921
Parking: Driveway, Detached Garage, Garage Door Opener, Garage Faces Side, Parking Space(s)
Patio/Porch: Covered, Front Porch, Patio, Rear Porch
Security: Smoke Detector(s)
Sewer: Septic Installed
Utilities: Electricity Connected, Satellite Internet Available
Water: Well
Window Features: Insulated Window(s)
Local Schools
High School: Pisgah
Middle School: Bethel
Elementary School: Bethal
Listed By / Shown By
Listed By
Agency Name: The Sellers Agency
Agency Contact: philferguson@thesellersagency.com
Shown By
Agency Title: Lake Norman Realty
Agency Phone: 704-450-1175

Estimate Your Payment
Estimated Payment
$ 3,368.45 per month $3,193.45 Principal & Interest $0.00 Property Tax (data not provided by mls) $175.00 Homeowner's Insurance
47 Buchanan Lane | MLS# 4392413
This single family home located at 47 Buchanan Lane, Canton, NC 28716 is currently listed for sale with an asking price of $600,000. This property was built in 2008 and has 2 bedrooms and 2 full baths with 2360 sq. ft. Search Canton real estate on www.lakenormanrealty.com today.