
BEDS2
BATHS2 full
SQUARE FEET1,333
MLS#4403338
STATUSActive
PROPERTY TYPEResidential - Single Family
Property Description
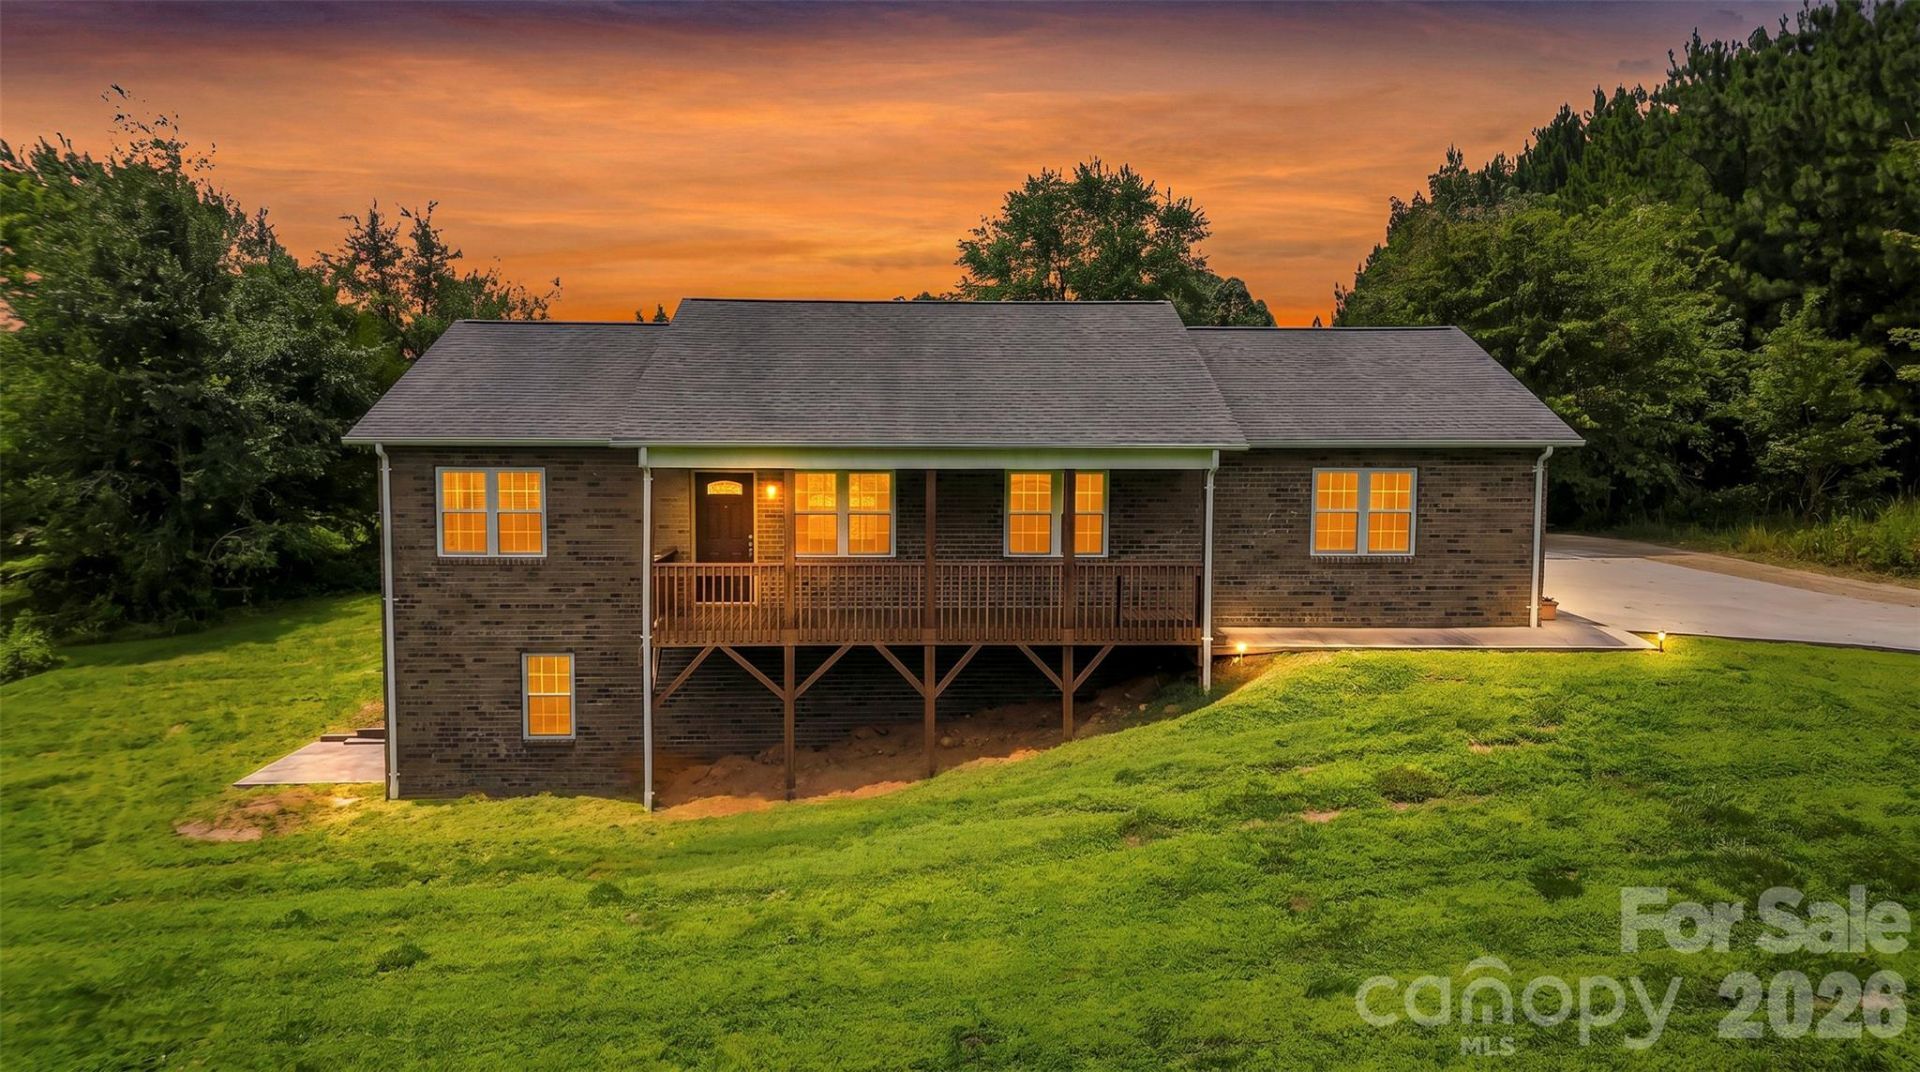
Immaculate and wonderfully maintained, this 2BR/2BA home features a great open floor plan, a full basement, additional room for flex space and amazing location! Only minutes from Hwy 321 while offering all the privacy and charm of rural living. Beautiful kitchen features custom made soft-touch cabinets and quartz countertops. Primary bedroom offers a large walk-in closet along with a spacious primary bathroom featuring double sinks. LVP flooring flows throughout the home. Second bedroom and second full bathroom are spacious. Living room offers large windows and easy access to the porch overlooking the large backyard, which is surrounded by mature trees. Large rocking chair front porch. The full basement has been rough plumbed and is ready for customization. Large laundry room and multiple storage areas throughout the home. Propane tankless water heater.
Property Features
Property Type: Residential - Single Family
Basement: Unfinished
Basement: Yes
Garage: 2 car attached
Heating: Heat Pump
Lot Size: 0.92 Acres
Year Built: 2017
Amenities
Open Floorplan
Walk-In Closet(s)
Feature Descriptions
Appliances: Dishwasher, Electric Range, Gas Water Heater, Refrigerator, Tankless Water Heater
Exterior: Brick Partial, Vinyl
Flooring: Hardwood, Tile
Foundation: Basement
Laundry: Laundry Room, Main Level
Parcel#: 11-31-1141
Parking: Driveway, Attached Garage, Shared Driveway
Patio/Porch: Deck, Front Porch
Sewer: Septic Installed
Water: City
Local Schools
High School: South Caldwell
Middle School: Hudson
Elementary School: Baton
Listed By / Shown By
Listed By
Agency Name: Jay Brown, Realtors
Agency Contact: jay@jaybrownrealtors.com
Shown By
Agency Title: Lake Norman Realty
Agency Phone: 704-450-1175

Estimate Your Payment
Estimated Payment
$ 2,071.60 per month $1,963.97 Principal & Interest $0.00 Property Tax (data not provided by mls) $107.63 Homeowner's Insurance
4683 Hickory Nut Ridge Road | MLS# 4403338
This single family home located at 4683 Hickory Nut Ridge Road , Granite Falls, NC 28630 is currently listed for sale with an asking price of $369,000. This property was built in 2017 and has 2 bedrooms and 2 full baths with 1333 sq. ft. Search Granite Falls real estate on www.lakenormanrealty.com today.