
BEDS3
BATHS2 full
SQUARE FEET1,590
MLS#4395842
STATUSActive
PROPERTY TYPEResidential - Single Family
SUBDIVISIONPonderosa
Property Description
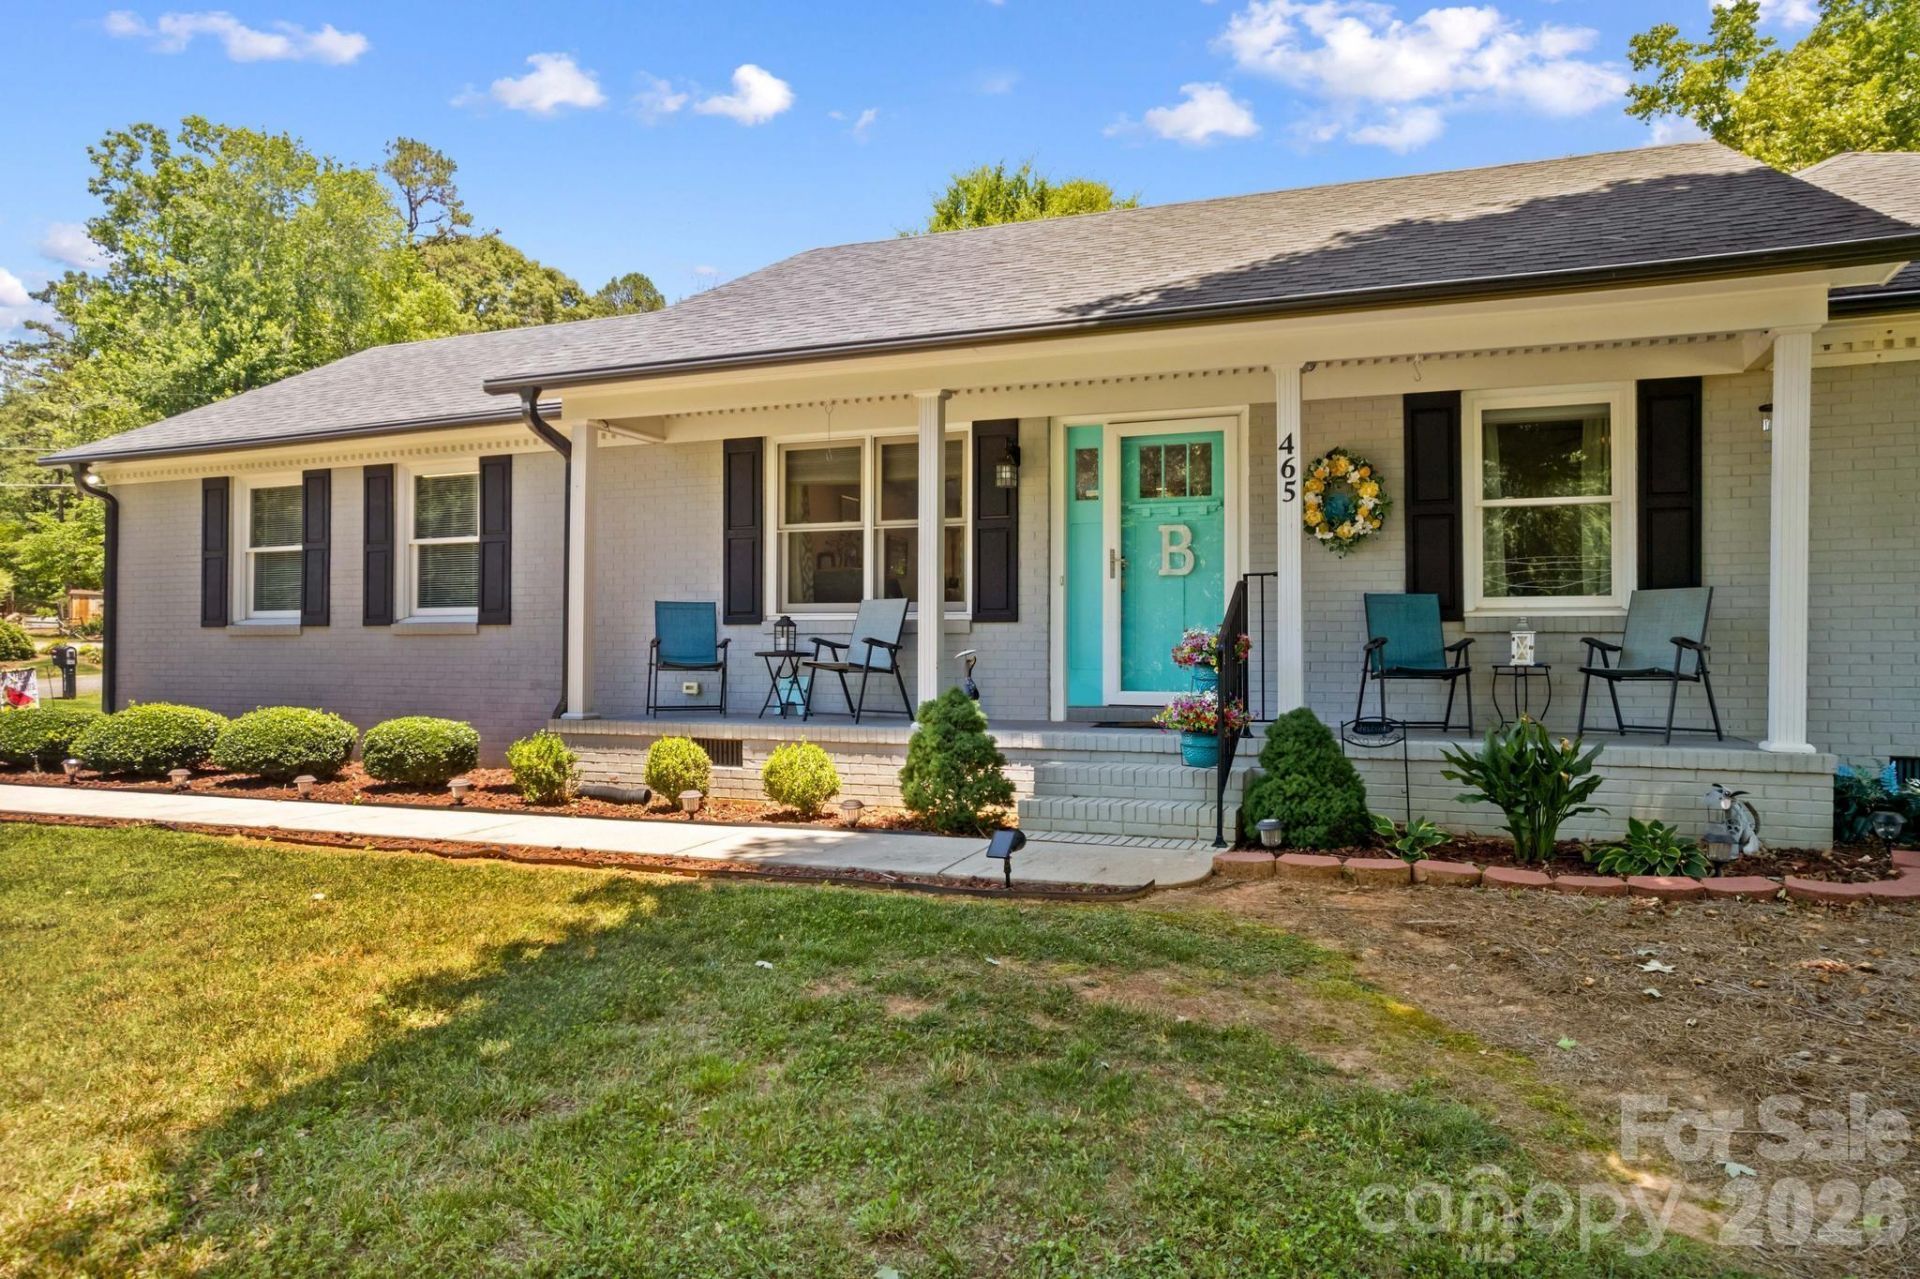
This is the one you've been waiting for?move-in ready with that undeniable WOW factor! This beautiful, immaculately maintained 3-bedroom, 2-bath home features an open-concept living, dining, and kitchen area with LVP flooring and a cozy fireplace. The stylish kitchen offers granite countertops, an island with bar seating, and appliances that convey?including the refrigerator. Spacious secondary bedrooms share a beautifully remodeled hall bath. The oversized primary suite includes two closets and a spa-inspired bath with a tiled walk-in shower, garden tub, and separate granite-topped vanities. Beautiful landscaping and an inviting outdoor patio with lighting create the perfect setting for relaxing or entertaining. An attached two-car garage plus a detached one-car garage provide excellent storage or workshop space for a car enthusiast or hobbyist. Minutes from I-85, dining, shopping, and within walking distance of Franklin Pool, where memberships are available.
Property Features
Property Type: Residential - Single Family
Garage: 3 car attached
Heating: Heat Pump
Lot Size: 0.56 Acres
Roof Type: Architectural Shingle
Year Built: 1971
Amenities
Garden Tub
Kitchen Island
Open Floorplan
Walk-In Closet(s)
Feature Descriptions
Appliances: Dishwasher, Disposal, Electric Range, Microwave, Refrigerator with Ice Maker
Exterior: Brick Partial, Hardboard Siding, Vinyl
Flooring: Tile, Vinyl
Foundation: Crawl Space
Laundry: Laundry Room
Other Structures: Auto Shop, Workshop, Other - See Remarks
Parcel#: 310C173
Parking: Attached Garage, Detached Garage, Garage Faces Side
Patio/Porch: Covered, Front Porch, Patio
Sewer: Septic Installed
Water: Well
Window Features: Insulated Window(s)
Local Schools
High School: Unspecified
Middle School: Unspecified
Elementary School: Unspecified
Listed By / Shown By
Listed By
Agency Name: TMR Realty, Inc.
Agency Contact: teresa@tmrrealtyinc.com
Shown By
Agency Title: Lake Norman Realty
Agency Phone: 704-450-1175

Estimate Your Payment
Estimated Payment
$ 2,242.83 per month $2,126.31 Principal & Interest $0.00 Property Tax (data not provided by mls) $116.52 Homeowner's Insurance
465 Bonanza Drive | MLS# 4395842
This single family home located at 465 Bonanza Drive , Salisbury, NC 28144 is currently listed for sale with an asking price of $399,500. This property was built in 1971 and has 3 bedrooms and 2 full baths with 1590 sq. ft. Bonanza Drive is located in the Ponderosa subdivision. Search Ponderosa real estate on www.lakenormanrealty.com today.