
BEDS4
BATHS2 full 1 partial
SQUARE FEET2,500
MLS#4415562
STATUSActive Under Contract
PROPERTY TYPEResidential - Single Family
SUBDIVISIONWESSEX SQUARE
Property Description
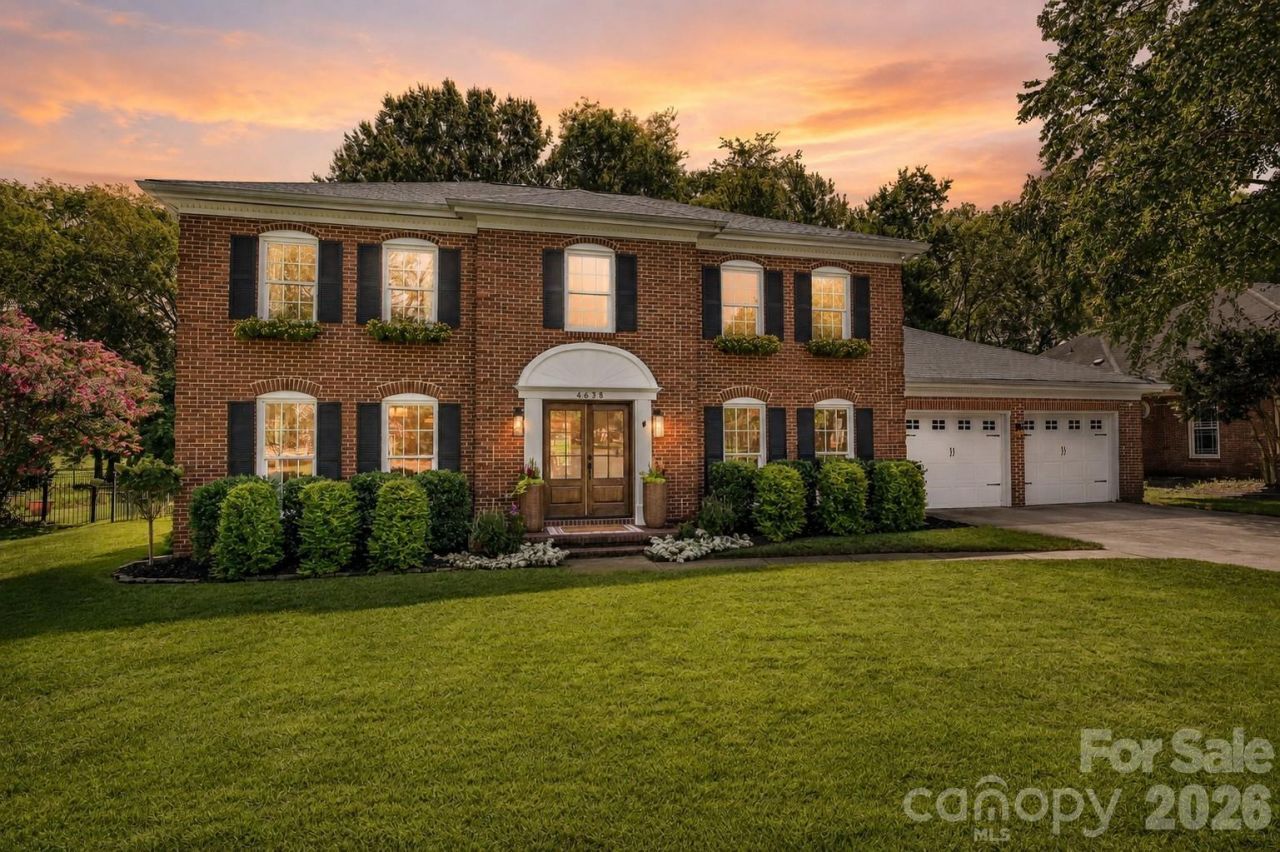
It is with great pleasure that we welcome you home to this gorgeous golf-course lot residence located on Cedarwood Country Club.This beautifully updated, full-brick home combines timeless elegance with modern luxury, featuring an inviting open floor plan and extensive hardwood flooring throughout. A private home office with dual glass French doors provides the perfect space for work or study.Upstairs, the spacious Primary Suite offers a true retreat, complete with an updated, Ritz-Carlton?inspired luxury bath designed for a resort-style experience. Three additional generously sized bedrooms provide plenty of space for family and guests.Additional highlights include a two-bay automobile storage area, brand-new windows throughout, and a stunning brand-new double-entry glass French door that enhances the home's exceptional curb appeal.Step outside onto the expansive Trex deck and enjoy breathtaking golf-course views overlooking the beautifully fenced backyard. With its sophisticated updates, spacious living areas, and spectacular setting, this exceptional home offers the perfect blend of luxury, comfort, and country-club living.
Property Features
Property Type: Residential - Single Family
Fenced: Yes
Garage: 2
Heating: Central, Forced Air, Natural Gas
Home Style: Traditional, Transitional
Lot Size: 0.36 Acres
Roof Type: Architectural Shingle
Year Built: 1986
Amenities
Attic Stairs Pulldown
Built-in Features
Cable Prewire
Open Floorplan
Pantry
In-Ground Irrigation
Feature Descriptions
Appliances: Dishwasher, Disposal, Electric Range
Days on Site: 5
Exterior: Brick Full
Fireplace: Family Room, Wood Burning
Foundation: Slab
Laundry: Laundry Room, Lower Level
Lot: Green Area, On Golf Course
Lot Dimensions: 93x166x93x164
Parcel#: 211-461-94
Parking: Driveway, Garage Faces Front
Patio/Porch: Deck
Sewer: Public Sewer
Special View Info: Golf Course, Long Range
Utilities: Electricity Connected, Natural Gas, Underground Utilities
Water: City
Window Features: Insulated Window(s)
Local Schools
High School: South Mecklenburg
Middle School: Carmel
Elementary School: Olde Providence
Listed By / Shown By
Listed By
Agency Name: COMPASS
Agency Contact: info@JoelSOLDit.com
Shown By
Agency Title: Lake Norman Realty
Agency Phone: 704-450-1175

Estimate Your Payment
Estimated Payment
$ 4,407.06 per month $4,178.10 Principal & Interest $0.00 Property Tax (data not provided by mls) $228.96 Homeowner's Insurance
4638 Deanscroft Drive | MLS# 4415562
This single family home located at 4638 Deanscroft Drive, Charlotte, NC 28226 is currently listed for sale with an asking price of $785,000. This property was built in 1986 and has 4 bedrooms and 2 full and 1 partial baths with 2500 sq. ft. Deanscroft Drive is located in the WESSEX SQUARE subdivision. Search WESSEX SQUARE real estate on www.lakenormanrealty.com today.