
BEDS1
BATHS1 full
SQUARE FEET796
MLS#4400741
STATUSActive
PROPERTY TYPEResidential - Condominium
SUBDIVISIONPiedmont Row
Property Description
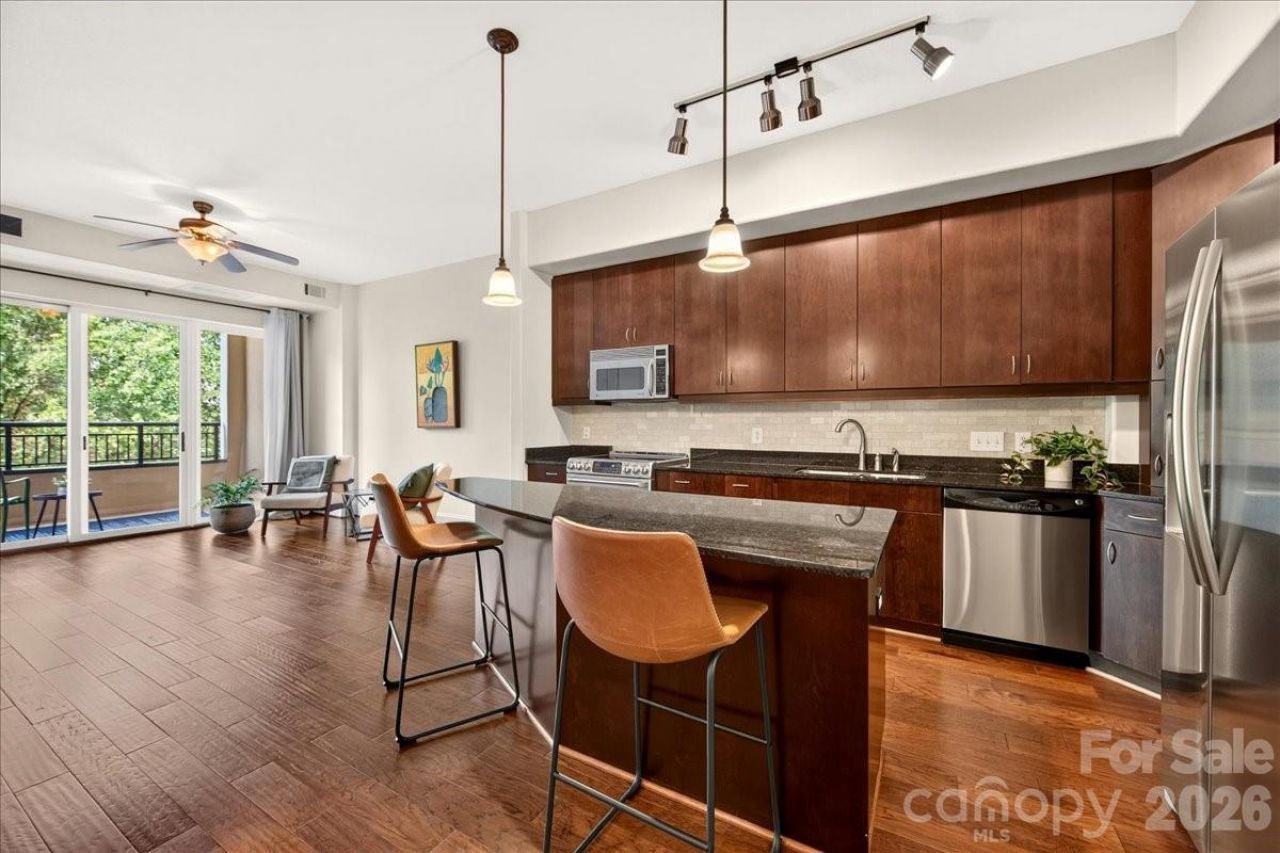
This pristine Piedmont Row 1-bedroom + office condo is truly turnkey and offers low maintenance, easy living! The high ceilings, open concept main living area, and covered balcony overlooking foliage create an airy and comfortable space, while the versatile flex room is tucked away for a perfect office or den. The kitchen offers lots of cabinet storage, a large island with room for counter seating, stainless steel appliances, granite countertops, a tile backsplash, and an adjacent dining area. Upgraded features include engineered hardwood floors, a custom walk-in closet, and living room ceiling fan. A new HVAC system installed fall 2025 and a radon mitigation device installed 12/2021 offer peace of mind. Refrigerator, washer, dryer convey. 1 assigned parking space in the secure parking deck. Piedmont Row offers ultra-convenient access to the SouthPark Loop, the Greenway, dining, coffee, grocery, shopping, spas, fitness, plus close proximity to Uptown. Welcome home!
Property Features
Property Type: Residential - Condominium
Garage: 1
Heating: Heat Pump
Year Built: 2006
Amenities
Kitchen Island
Open Floorplan
Walk-In Closet(s)
Feature Descriptions
Appliances: Dryer, Refrigerator, Washer, Washer/Dryer
Community Features: Business Center, Clubhouse, Elevator, Outdoor Pool
Days on Site: 2
Exterior: Brick Partial, Synthetic Stucco
Flooring: Carpet, Hardwood, Tile
Foundation: Other - See Remarks
HOA Fee: $659.76/ Monthly
Laundry: In Unit, Laundry Closet, Main Level
Other Parking: One secure assigned parking space
Parcel#: 177-066-17
Parking: Assigned, Parking Garage
Patio/Porch: Balcony, Covered
Pets Allowed: Yes, Conditional, Number Limit
Security: Radon Mitigation System
Sewer: Public Sewer
Water: City
Local Schools
High School: Myers Park
Middle School: Alexander Graham
Elementary School: Selwyn
Listed By / Shown By
Listed By
Agency Name: Helen Adams Realty
Agency Contact: chloe@helenadamsrealty.com
Shown By
Agency Title: Lake Norman Realty
Agency Phone: 704-450-1175

Estimate Your Payment
Estimated Payment
$ 1,487.73 per month $1,410.44 Principal & Interest $0.00 Property Tax (data not provided by mls) $77.29 Homeowner's Insurance
4625 Piedmont Row Drive, Unit 316 | MLS# 4400741
This condo located at 4625 Piedmont Row Drive, Unit 316, Charlotte, NC 28210 is currently listed for sale with an asking price of $265,000. This property was built in 2006 and has 1 bedrooms and 1 full baths with 796 sq. ft. Piedmont Row Drive, Unit 316 is located in the Piedmont Row subdivision. Search Piedmont Row real estate on www.lakenormanrealty.com today.