
BEDS3
BATHS2 full 1 partial
SQUARE FEET1,456
MLS#4406151
STATUSActive
PROPERTY TYPEResidential - Townhouse
SUBDIVISIONLakeview Village
Property Description
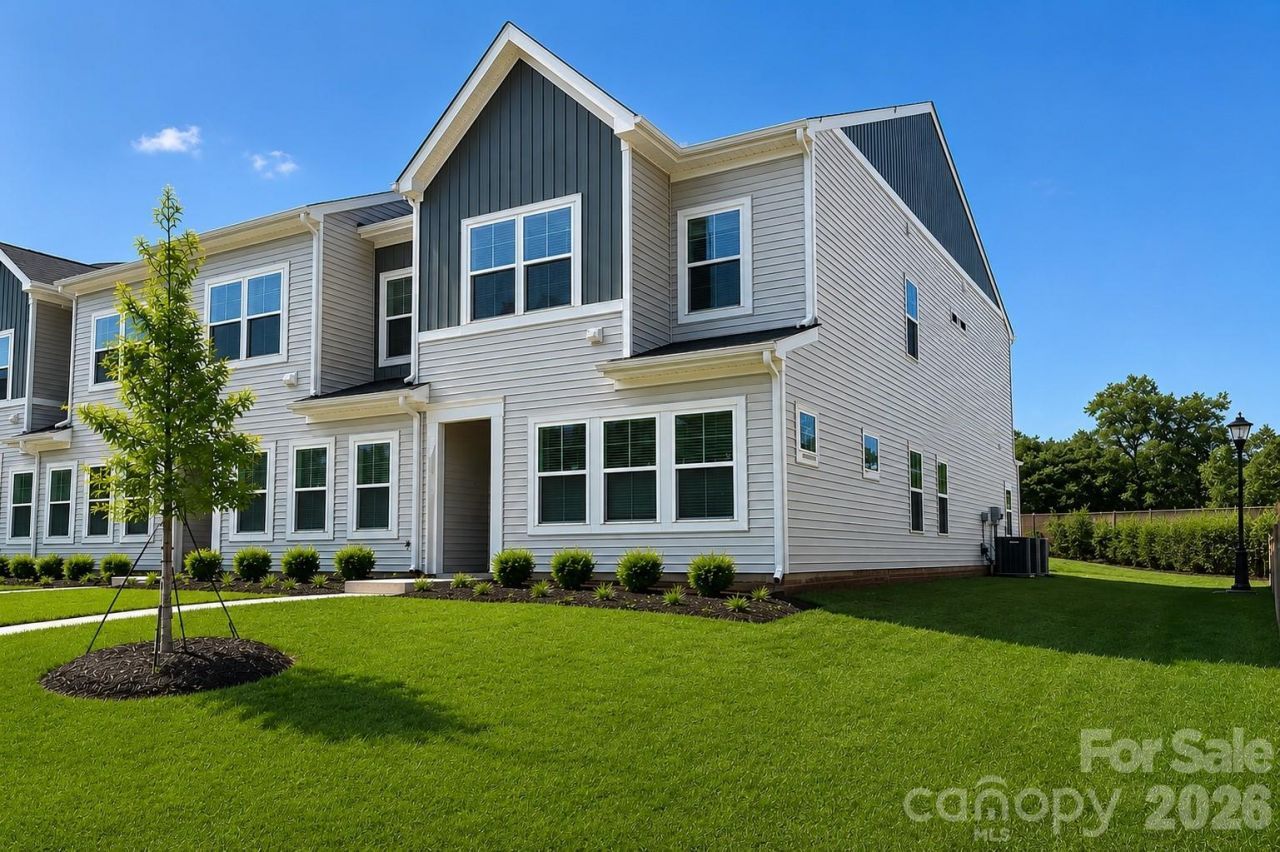
Award-winning craftsmanship meets thoughtful design in this stunning new construction end unit townhome by Mungo Homes. Built with today's lifestyle in mind, this home features soaring 9-foot ceilings, an open-concept layout, and beautifully curated finishes throughout. The kitchen is designed to impress with quartz countertops, soft-close cabinetry, stainless steel GE appliances, and a spacious island ideal for entertaining. A convenient mudroom and ample storage throughout the home provide exceptional functionality. Upstairs, the spacious primary suite features a tray ceiling, oversized walk-in closet, and spa-inspired bath with quartz countertops and a beautifully tiled walk-in shower. Enjoy the convenience of exterior maintenance, community sidewalks, and a neighborhood dog park, all just minutes from Uptown Charlotte, Riverbend Village, Northlake Mall, Charlotte Douglas International Airport, I-77, and I-485. Ask about our available incentives and builder move in specials.
Property Features
Property Type: Residential - Townhouse
Garage: 1 car attached
Heating: Central, Heat Pump
Roof Type: Architectural Shingle
Year Built: 2026
Amenities
Attic Stairs Pulldown
Kitchen Island
Open Floorplan
Walk-In Closet(s)
Walk-In Pantry
In-Ground Irrigation
Lawn Maintenance
Feature Descriptions
Appliances: Dishwasher, Disposal, Electric Oven, Electric Range, Microwave
Community Features: Dog Park
Exterior: Vinyl
Flooring: Carpet, Vinyl
Foundation: Slab
HOA Fee: $225/ Monthly
Laundry: Electric Dryer Hookup, Laundry Closet, Upper Level, Washer Hookup
Lot: End Unit
Other Structures: None
Parcel#: 037-155-84
Parking: Attached Garage, Garage Door Opener, Garage Faces Rear
Patio/Porch: Covered
Pets Allowed: Breed Restrictions, Number Limit, Cats OK, Dogs OK
Sewer: Public Sewer
Utilities: Cable Available
Water: City
Local Schools
High School: Hopewell
Middle School: Ranson
Elementary School: Hornets Nest
Listed By / Shown By
Listed By
Agency Name: BG Luxe Realty
Agency Contact: info@bgluxerealty.com
Shown By
Agency Title: Lake Norman Realty
Agency Phone: 704-450-1175

Estimate Your Payment
Estimated Payment
$ 1,804.15 per month $1,710.42 Principal & Interest $0.00 Property Tax (data not provided by mls) $93.73 Homeowner's Insurance
4624 Lakeview Road | MLS# 4406151
This townhouse located at 4624 Lakeview Road , Charlotte, NC 28216 is currently listed for sale with an asking price of $321,361. This property was built in 2026 and has 3 bedrooms and 2 full and 1 partial baths with 1456 sq. ft. Lakeview Road is located in the Lakeview Village subdivision. Search Lakeview Village real estate on www.lakenormanrealty.com today.