
BEDS3
BATHS2 full 1 partial
SQUARE FEET1,456
MLS#4406194
STATUSActive
PROPERTY TYPEResidential - Townhouse
SUBDIVISIONLakeview Village
Property Description
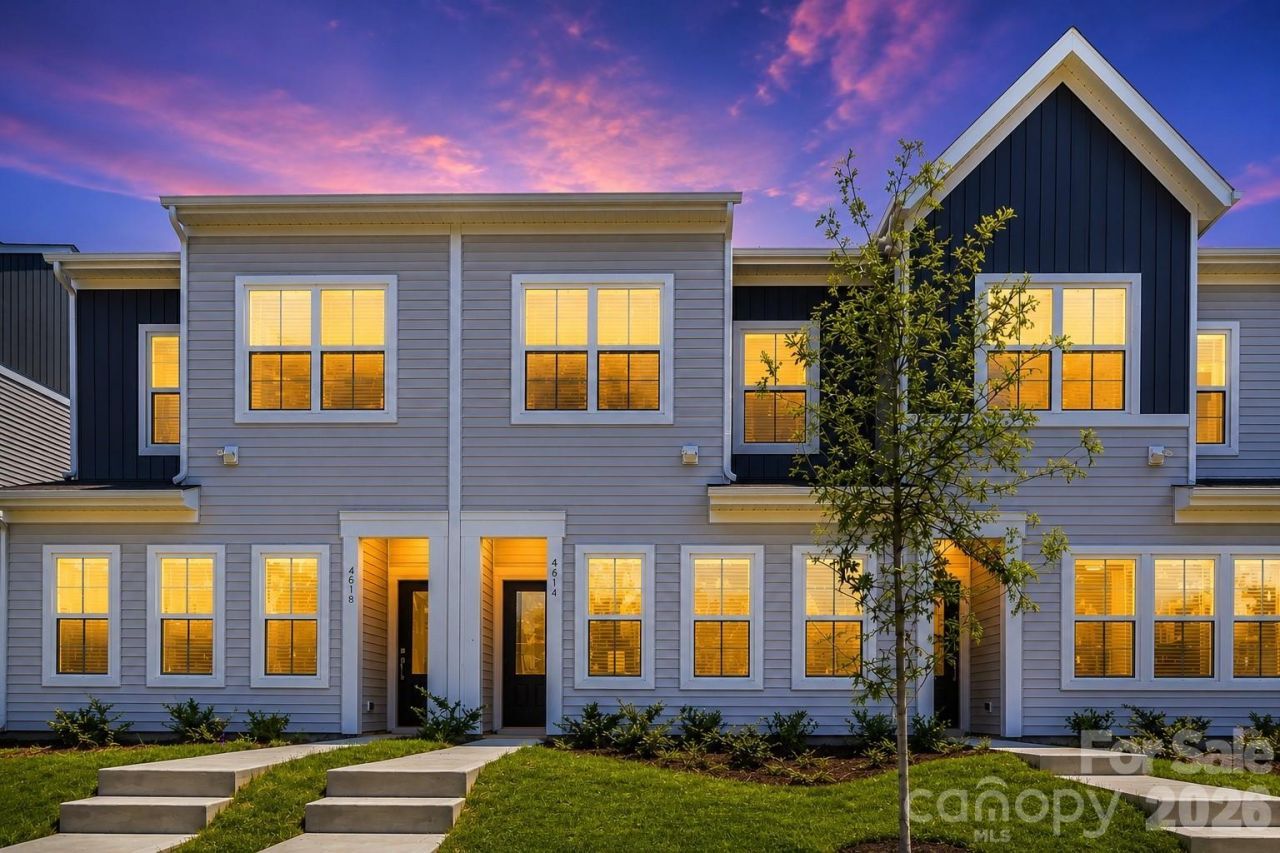
Discover the perfect combination of luxury, convenience, and thoughtful design at Lakeview Village by Mungo Homes. Minutes from uptown charlotte, this beautifully crafted townhome offers an inviting open layout featuring 9-foot ceilings, luxury vinyl plank flooring, and abundant natural light. The designer kitchen showcases quartz countertops, soft-close cabinetry, stainless steel appliances, and a spacious island that seamlessly connects the living and dining areas. A convenient mudroom provides additional organization while ample storage throughout the home keeps everyday living clutter-free. Upstairs, the elegant primary suite features a tray ceiling, generous walk-in closet, quartz dual vanity, and a tiled walk-in shower designed for everyday luxury. Conveniently located near Center City Charlotte, Riverbend Village, Northlake Mall, Charlotte Douglas International Airport, I-77, and I-485, you'll enjoy exceptional accessibility to shopping, dining, and entertainment. Ask about current builder financing incentives and move-in promotions.
Property Features
Property Type: Residential - Townhouse
Garage: 1 car attached
Heating: Central, Heat Pump
Lot Size: 0.04 Acres
Roof Type: Architectural Shingle
Year Built: 2026
Amenities
Attic Stairs Pulldown
Kitchen Island
Open Floorplan
Walk-In Closet(s)
Walk-In Pantry
In-Ground Irrigation
Lawn Maintenance
Feature Descriptions
Appliances: Dishwasher, Disposal, Electric Oven, Electric Range, Electric Water Heater, Microwave
Community Features: Dog Park
Exterior: Vinyl
Flooring: Carpet, Vinyl
Foundation: Slab
HOA Fee: $225/ Monthly
Laundry: Electric Dryer Hookup, Laundry Closet, Upper Level, Washer Hookup
Parcel#: 037-155-86
Parking: Attached Garage, Garage Door Opener, Garage Faces Rear
Pets Allowed: Yes, Breed Restrictions, Number Limit, Cats OK, Dogs OK
Sewer: Public Sewer
Utilities: Cable Available
Water: City
Local Schools
High School: Hopewell
Middle School: Ranson
Elementary School: Hornets Nest
Listed By / Shown By
Listed By
Agency Name: BG Luxe Realty
Agency Contact: info@bgluxerealty.com
Shown By
Agency Title: Lake Norman Realty
Agency Phone: 704-450-1175

Estimate Your Payment
Estimated Payment
$ 1,740.59 per month $1,650.16 Principal & Interest $0.00 Property Tax (data not provided by mls) $90.43 Homeowner's Insurance
4614 Lakeview Road | MLS# 4406194
This townhouse located at 4614 Lakeview Road , Charlotte, NC 28216 is currently listed for sale with an asking price of $310,039. This property was built in 2026 and has 3 bedrooms and 2 full and 1 partial baths with 1456 sq. ft. Lakeview Road is located in the Lakeview Village subdivision. Search Lakeview Village real estate on www.lakenormanrealty.com today.