
BEDS4
BATHS3 full 1 partial
MLS#1228725
STATUSActive
PROPERTY TYPEResidential - Single Family
SUBDIVISIONForest Oaks
Property Description
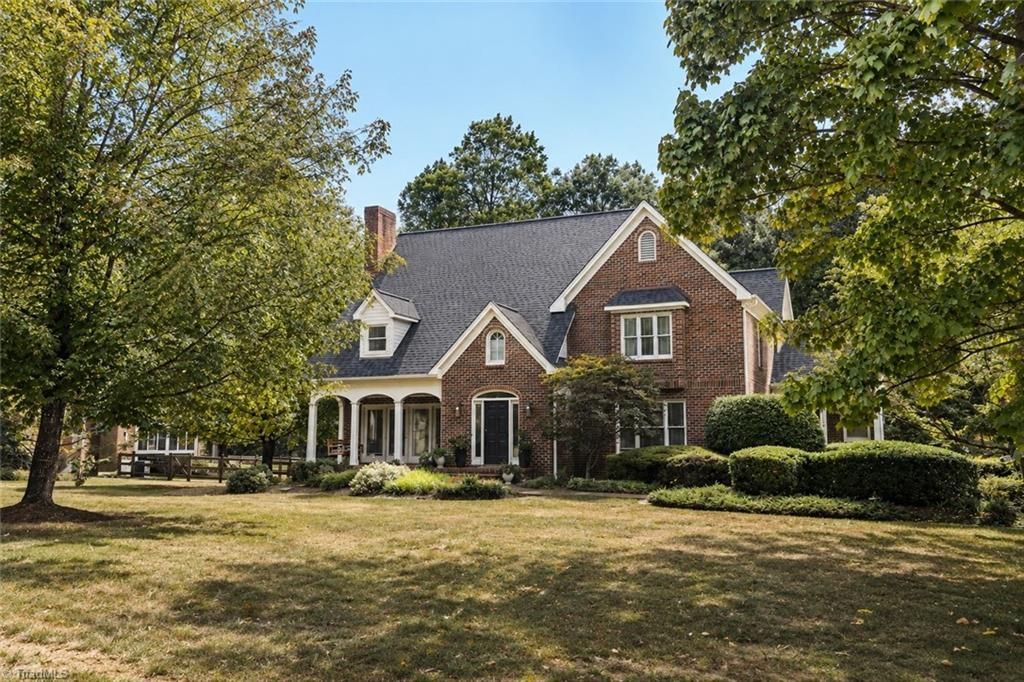
Welcome to 4606 Hartsford Drive in the Forest Oaks community! Nestled on nearly a one-acre lot, this beautifully updated brick home offers thoughtfully designed living space w/4 bedrooms, 3.5 baths & a finished basement. Recent updates include fresh interior paint, refinished hardwood floors, appliances, new carpet, updated lighting, and a 2024 roof. The spacious living room flows to a screened porch, expansive deck overlooking the large fenced backyard, while the formal dining room offers flexibility as a library or sitting room. The finished basement features a built-in bar, beverage refrigerator, full bath & plenty of space for entertaining. An expanded driveway leads to the oversized 2-car garage w/additional storage. Located just minutes from Forest Oaks Country Club, enjoy optional golf, tennis, pickleball, swimming, dining & a vibrant community. A rare opportunity to enjoy space, privacy, & an exceptional lifestyle. Please see the upgrade and amenity sheet attached to listing.
Property Features
Property Type: Residential - Single Family
Cooling: Central Air
Fenced: Yes
Fireplaces: 2
Fuel Type: Electric, Natural Gas
Garage: 2 car attached
Garage: Attached Garage, Back Load Garage
Heating: Forced Air, Electric, Natural Gas
Lot Size: 0.92 Acres
Stories: 2.0
Year Built: 1994
Feature Descriptions
Appliance: Convection Oven, Dishwasher, Disposal, Gas Cooktop, Free-Standing Range, Electric Water Heater
Days on Site: 45
Exterior: Brick
Fireplace: Gas Log, Basement, Living Room
Flooring: Carpet, Laminate, Tile, Vinyl, Wood
Interior: Built-in Features, Pantry, Solid Surface Counter
Lot Dimensions: 0.92 acre(s)
Sewer: Septic Tank
Total Rooms: 13
Water: Well
Water Heater: Electric
Local Schools
High School: Southeast
Middle School: Southeast
Listed By / Shown By
Listed By
Agency Name: Compass Carolinas, LLC
Agency Contact: 919-999-8482
Shown By
Agency Title: Lake Norman Realty
Agency Phone: 704-450-1175

Estimate Your Payment
Estimated Payment
$ 3,986.00 per month $3,778.92 Principal & Interest $0.00 Property Tax (data not provided by mls) $207.08 Homeowner's Insurance
4606 Hartsford Drive | MLS# 1228725
This single family home located at 4606 Hartsford Drive, Greensboro, NC 27406 is currently listed for sale with an asking price of $710,000. This property was built in 1994 and has 4 bedrooms and 3 full and 1 partial baths. Hartsford Drive is located in the Forest Oaks subdivision. Search Forest Oaks real estate on www.lakenormanrealty.com today.