
BEDS4
BATHS4 full
MLS#1229455
STATUSActive
PROPERTY TYPEResidential - Single Family
SUBDIVISIONThatcher Woods
Property Description
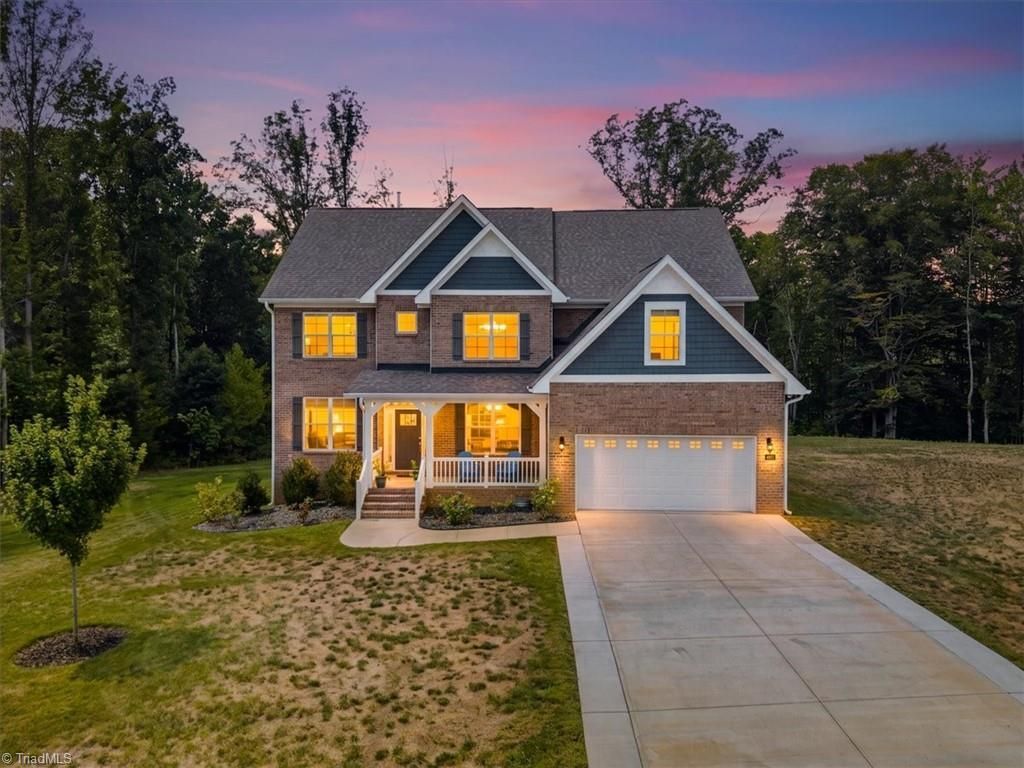
This beautiful home in Oak Ridge combines modern design with functional living spaces. The thoughtfully designed floor plan features a dedicated home office, a versatile bonus room, a spacious second-floor primary suite with a large walk-in closet, and a main-level guest suite with a full bathâ??ideal for guests or multigenerational living. Located in the Northwest Guilford school district, this home offers comfort, style, and convenience.The open-concept kitchen overlooks the dining area and living room, where a fireplace creates a warm and inviting gathering space. A formal dining room with crown molding and detailed trim adds an elegant touch for entertaining or everyday meals.Situated on a corner homesite, the property features a spacious backyard and screened porch, providing a comfortable space to relax and enjoy the outdoors. Built in 2024 and beautifully maintained, this home offers the benefits of new construction without the wait!
Property Features
Property Type: Residential - Single Family
Cooling: Central Air
Fireplaces: 1
Fuel Type: Natural Gas
Garage: Attached Garage
Garage: 2 car attached
Heating: Forced Air, Natural Gas
Lot Size: 1.43 Acres
Stories: 2.0
Year Built: 2024
Feature Descriptions
Appliance: Gas Water Heater
Days on Site: 24
Exterior: Brick, Vinyl Siding
Fireplace: Den
Foundation: Slab
HOA: Yes
HOA Fee: 75
Lot: City Lot
Lot Dimensions: 1.43 acre(s)
Sewer: Septic Tank
Total Rooms: 7
Water: Public
Water Heater: Gas
Listed By / Shown By
Listed By
Agency Name: Hen Realty, Inc
Shown By
Agency Title: Lake Norman Realty
Agency Phone: 704-450-1175

Estimate Your Payment
Estimated Payment
$ 4,126.35 per month $3,911.98 Principal & Interest $0.00 Property Tax (data not provided by mls) $214.38 Homeowner's Insurance
4601 Thatcher Woods Drive | MLS# 1229455
This single family home located at 4601 Thatcher Woods Drive , Oak Ridge, NC 27310 is currently listed for sale with an asking price of $735,000. This property was built in 2024 and has 4 bedrooms and 4 full baths. Thatcher Woods Drive is located in the Thatcher Woods subdivision. Search Thatcher Woods real estate on www.lakenormanrealty.com today.