
BEDS3
BATHS2 full 1 partial
MLS#1226840
STATUSActive
PROPERTY TYPEResidential - Single Family
SUBDIVISIONPfafftown Village
Property Description
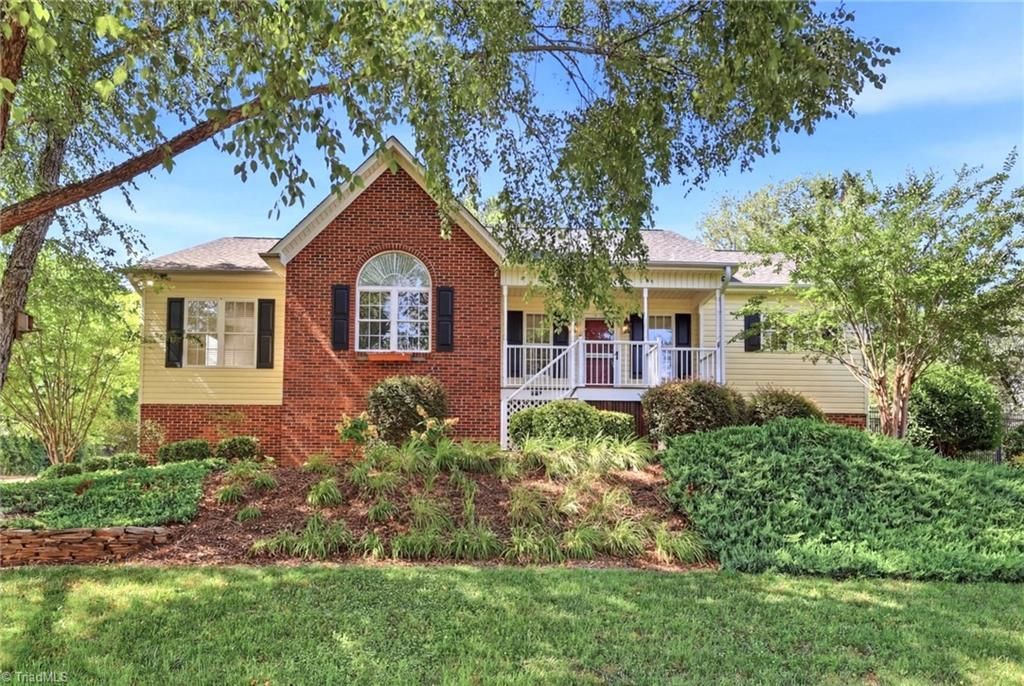
Thoughtfully updated and exceptionally maintained, this charming Pfafftown Village home offers quiet comfort and meticulous investments that will provide peace of mind for years to come!From the moment you arrive, you'll appreciate the home's curb appeal, highlighted by nearly $8,000 in professional landscaping and a freshly stained rear deck. Inside, vaulted ceilings and natural light create an open, airy feel, while the refreshed kitchen features new tile flooring (2025). In addition to 3 comfortable bedrooms upstairs, the finished lower level offers incredible flexibility with bonus living space and an impressive home theater, complete with a projector and Bose surround sound system, perfect for game days and movie nights! Additional improvements include a new roof (2025), water heater (2024), and many other enhancements that reflect high-quality ownership. Appraised above purchase price in 2023 + major investments have been made. Don't miss the opportunity to make it your own!
Property Features
Property Type: Residential - Single Family
Cooling: Central Air
Fireplaces: 1
Fuel Type: Natural Gas
Garage: 2 car attached
Garage: Attached Garage, Basement Garage, Lower Level Garage, Side Load Garage
Heating: Forced Air, Natural Gas
Lot Size: 0.25 Acres
Stories: 1.0
Year Built: 1998
Feature Descriptions
Appliance: Microwave, Dishwasher, Disposal, Gas Water Heater
Days on Site: 2
Exterior: Brick, Vinyl Siding
Exterior: Garden, Sprinkler System
Fireplace: Living Room
Flooring: Carpet, Laminate, Tile, Vinyl, Wood
Interior: Ceiling Fan(s), Dead Bolt(s), Soaking Tub, Vaulted Ceiling(s)
Lot Dimensions: 0.25 acre(s)
Sewer: Public Sewer
Total Rooms: 9
Water: Public
Water Heater: Gas
Listed By / Shown By
Listed By
Agency Name: The Luxe Group, Inc
Shown By
Agency Title: Lake Norman Realty
Agency Phone: 704-450-1175

Estimate Your Payment
Estimated Payment
$ 2,240.02 per month $2,123.65 Principal & Interest $0.00 Property Tax (data not provided by mls) $116.38 Homeowner's Insurance
4595 Peter Pfaff Drive | MLS# 1226840
This single family home located at 4595 Peter Pfaff Drive , Pfafftown, NC 27040 is currently listed for sale with an asking price of $399,000. This property was built in 1998 and has 3 bedrooms and 2 full and 1 partial baths. Peter Pfaff Drive is located in the Pfafftown Village subdivision. Search Pfafftown Village real estate on www.lakenormanrealty.com today.