
BEDS6
BATHS5 full 1 partial
SQUARE FEET5,836
MLS#4381500
STATUSPending
PROPERTY TYPEResidential - Single Family
SUBDIVISIONChurchill Downs
Property Description
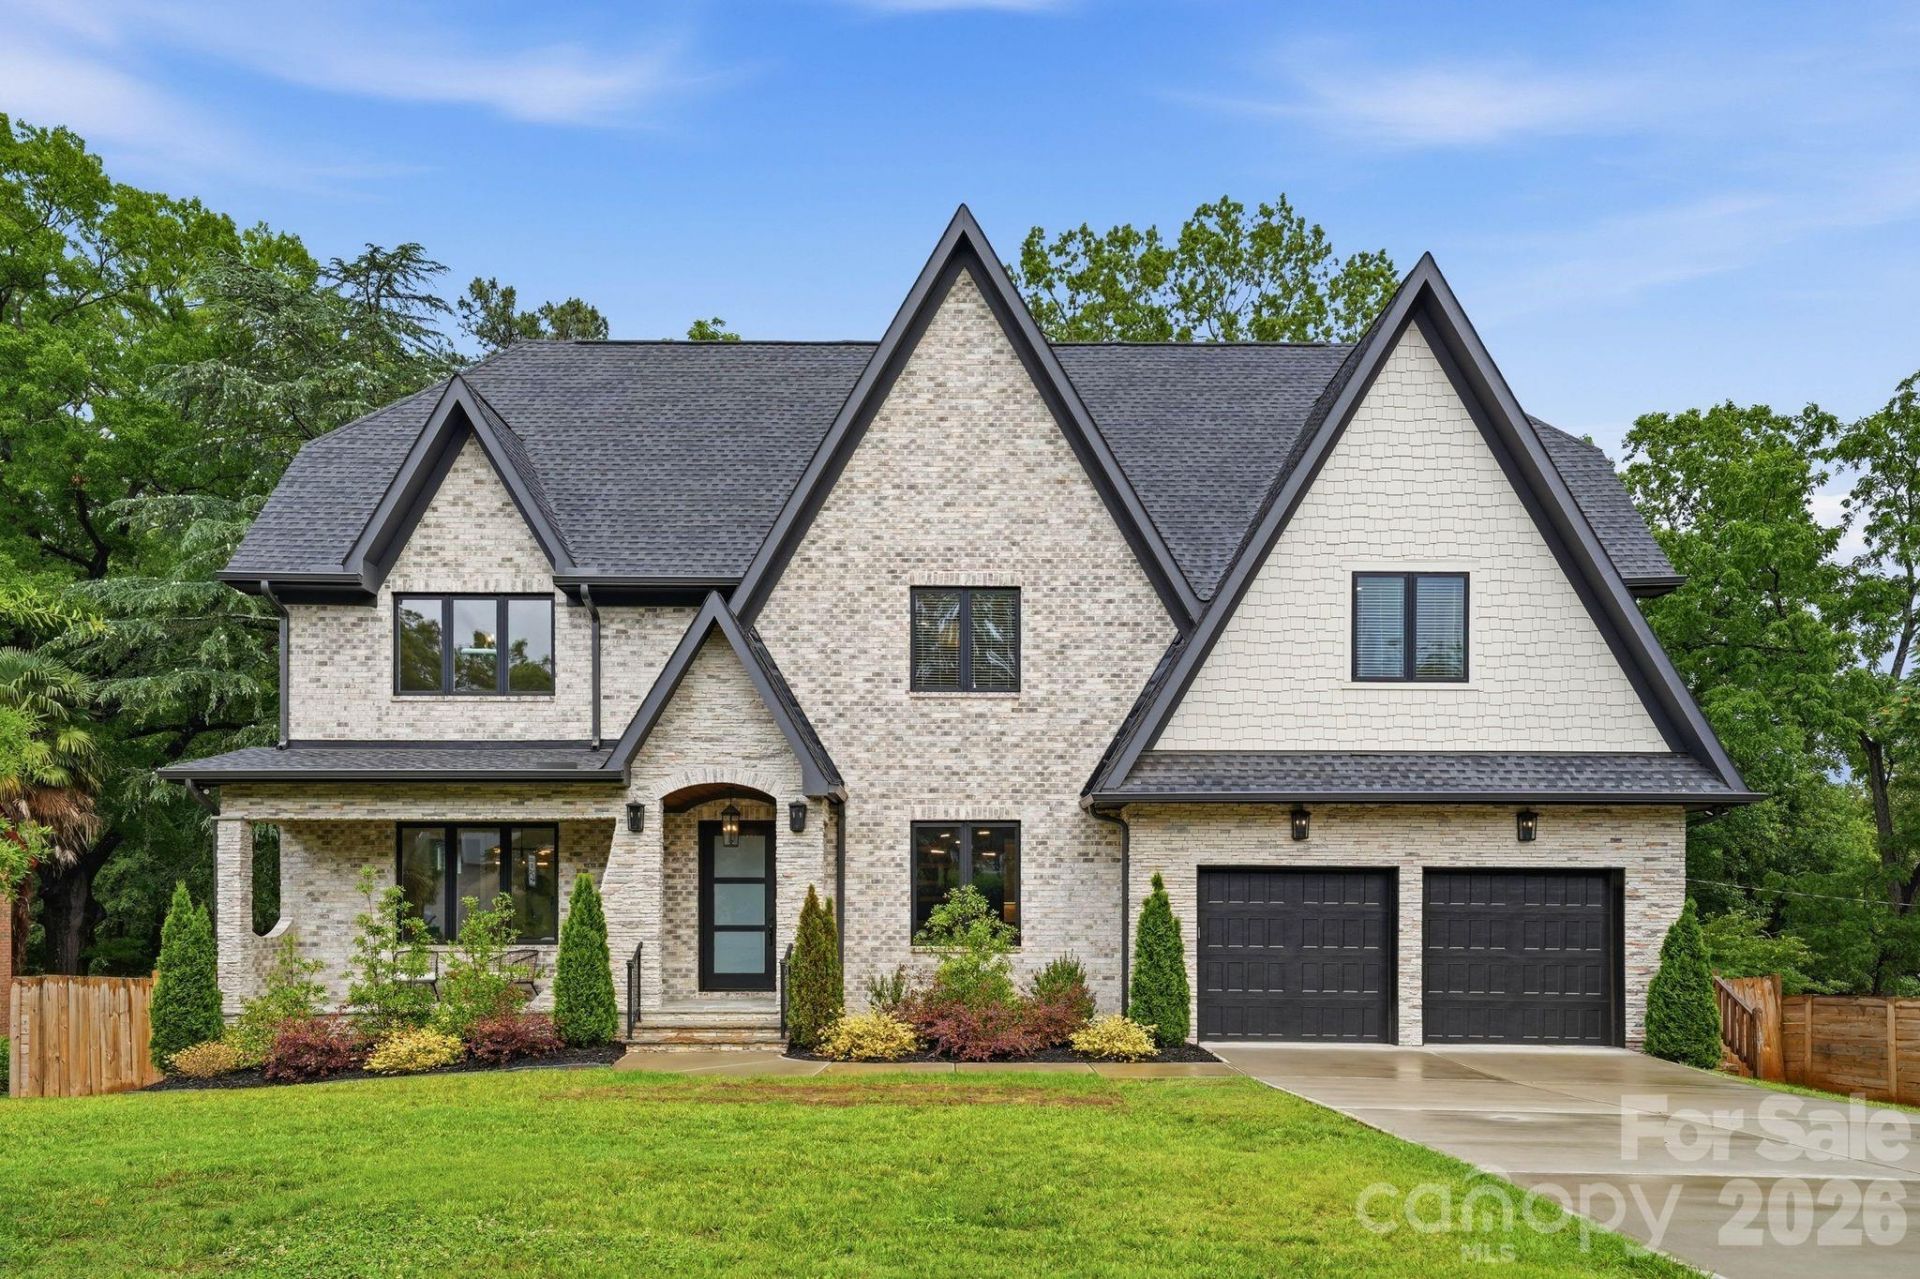
Luxury, location, and timeless design converge in this exceptional newly constructed estate nestled in the heart of Charlotte's coveted Cotswold neighborhood. Spanning over 5,700 square feet, this stunning 2-story basement home was thoughtfully designed for both sophisticated entertaining and comfortable living. A grand foyer welcomes you into light-filled interiors accented by designer finishes, expansive living spaces, and seamless flow throughout. The chef's kitchen serves as the centerpiece of the home, featuring premium appliances, custom cabinetry, an oversized island, and open-concept gathering spaces ideal for hosting on any scale. Upstairs, the luxurious primary suite offers a private retreat complete with a spa inspired bath, refined finishes, and an expansive walk in closet. Spacious secondary bedrooms provide comfort and privacy, while the fully finished basement delivers incredible versatility with additional living space, a second kitchen, guest suite, recreation areas, and endless possibilities for multigenerational living, entertaining, or a private retreat. Set within one of Charlotte's most sought-after neighborhoods, this exceptional property offers the rare combination of luxury new construction, prime location, and refined modern living.
Property Features
Property Type: Residential - Single Family
Basement: Yes
Basement: Storage Space, Walk-Out Access, Walk-Up Access
Fenced: Yes
Garage: 2 car attached
Heating: Forced Air, Zoned
Lot Size: 0.36 Acres
Roof Type: Architectural Shingle
Year Built: 2024
Amenities
Attic Stairs Fixed
Kitchen Island
Open Floorplan
Walk-In Closet(s)
Walk-In Pantry
Feature Descriptions
Appliances: Bar Fridge, Dishwasher, Disposal, Gas Cooktop, Microwave, Wall Oven
Days on Site: 49
Exterior: Brick Full
Fireplace: Family Room
Flooring: Tile, Wood
Foundation: Basement
Laundry: Laundry Room, Upper Level
Lot: Wooded
Parcel#: 157-192-16
Parking: Attached Garage
Patio/Porch: Covered, Front Porch
Sewer: Public Sewer
Water: City
Local Schools
High School: Myers Park
Middle School: Alexander Graham
Elementary School: Billingsville Cotswold
Listed By / Shown By
Listed By
Agency Name: Premier Sotheby's International Realty
Agency Contact: ben.bowen@premiersir.com
Shown By
Agency Title: Lake Norman Realty
Agency Phone: 704-450-1175

Estimate Your Payment
Estimated Payment
$ 11,789.58 per month $11,177.08 Principal & Interest $0.00 Property Tax (data not provided by mls) $612.50 Homeowner's Insurance
4547 Emory Lane | MLS# 4381500
This single family home located at 4547 Emory Lane, Charlotte, NC 28211 is currently listed for sale with an asking price of $2,100,000. This property was built in 2024 and has 6 bedrooms and 5 full and 1 partial baths with 5836 sq. ft. Emory Lane is located in the Churchill Downs subdivision. Search Churchill Downs real estate on www.lakenormanrealty.com today.