
BEDS4
BATHS3 full
SQUARE FEET2,203
MLS#4402238
STATUSActive
PROPERTY TYPEResidential - Single Family
SUBDIVISIONVirginia Acres
Property Description
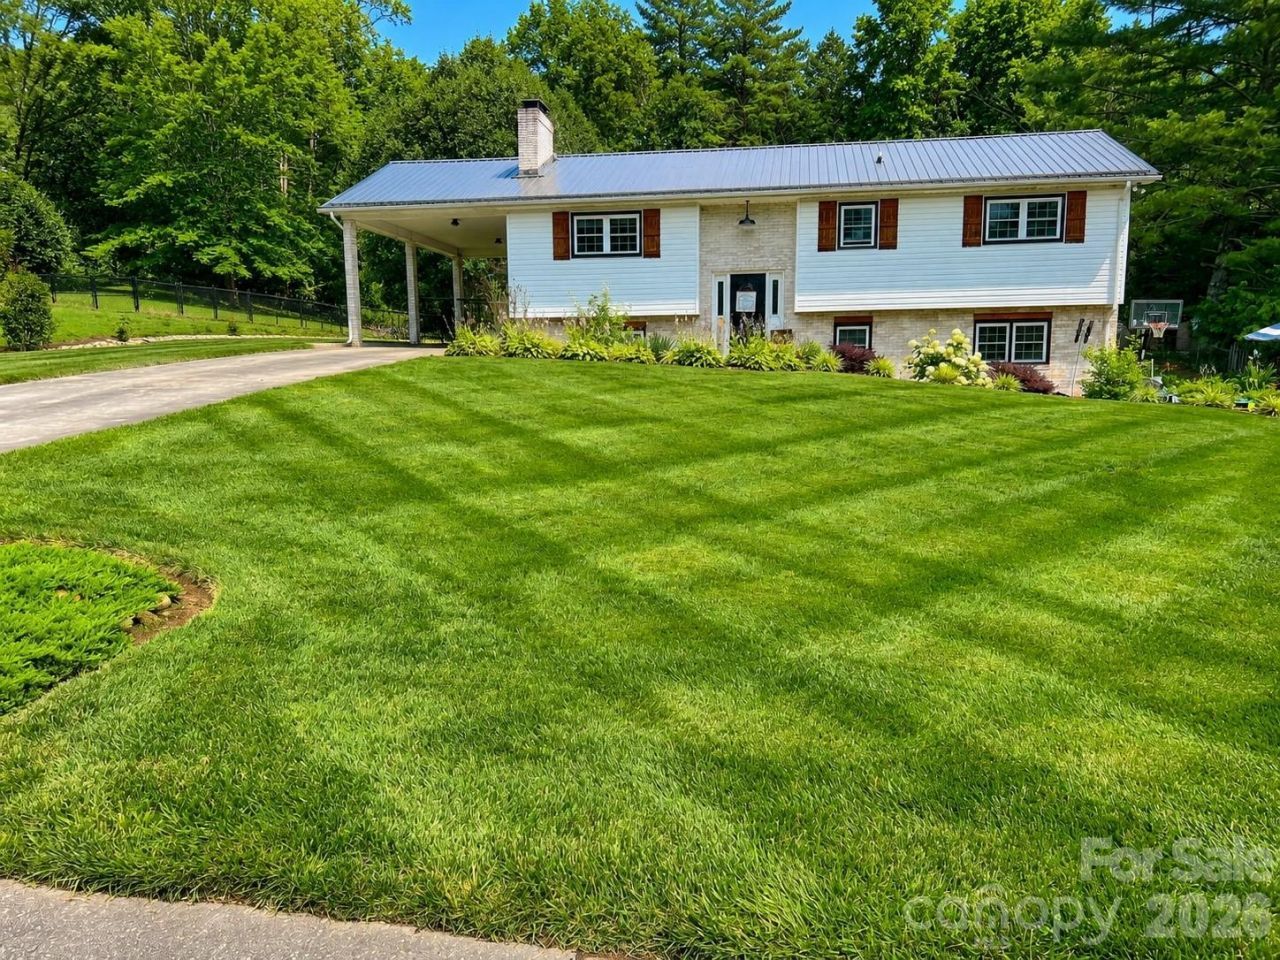
Country Comfort Awaits! If you've been searching for space, flexibility, and charm, this beautifully updated home in the desirable Virginia Acres subdivision of Hudson is ready to welcome you home. Featuring 4 spacious bedrooms, 3 full bathrooms, and two separate living areas, there's plenty of room for everyone to spread out, entertain, or accommodate multi-generational living. Step outside and unwind beneath the stunning timber-frame covered rear patio, the perfect place to enjoy peaceful evenings or your morning coffee while overlooking the beautifully manicured lawn and vibrant flower beds. Inside, you'll love the warm, inviting country atmosphere found on both levels, enhanced by numerous recent renovations that blend modern updates with timeless character. Major improvements provide added peace of mind, including a new metal roof (2024), new HVAC system (2024) and new windows (2024).Don't miss this opportunity to enjoy country-inspired living with modern conveniences in one of Hudson's most desirable neighborhoods. $379,900
Property Features
Property Type: Residential - Single Family
Basement: Yes
Basement: Apartment, Daylight, Exterior Entry, Full, Interior Entry, Walk-Out Access, Walk-Up Access
Heating: Heat Pump
Lot Size: 0.49 Acres
Roof Type: Metal
Year Built: 1978
Amenities
Attic Stairs Pulldown
Feature Descriptions
Appliances: Dishwasher, Electric Oven, Electric Range, Refrigerator
Days on Site: 3
Exterior: Brick Partial, Vinyl
Fireplace: Living Room, Wood Burning
Flooring: Laminate
Foundation: Basement
Laundry: In Basement
Other Structures: Outbuilding
Parcel#: 03 81A 1 81
Parking: Driveway
Patio/Porch: Other - See Remarks
Sewer: Septic Installed
Water: Community Well
Window Features: Insulated Window(s)
Local Schools
High School: South Caldwell
Middle School: Hudson
Elementary School: Sawmills
Listed By / Shown By
Listed By
Agency Name: C Shane Cook & Associates
Agency Contact: AllenKCurtis@gmail.com
Shown By
Agency Title: Lake Norman Realty
Agency Phone: 704-450-1175

Estimate Your Payment
Estimated Payment
$ 2,132.79 per month $2,021.99 Principal & Interest $0.00 Property Tax (data not provided by mls) $110.80 Homeowner's Insurance
4538 Diamond Street | MLS# 4402238
This single family home located at 4538 Diamond Street, Hudson, NC 28638 is currently listed for sale with an asking price of $379,900. This property was built in 1978 and has 4 bedrooms and 3 full baths with 2203 sq. ft. Diamond Street is located in the Virginia Acres subdivision. Search Virginia Acres real estate on www.lakenormanrealty.com today.