
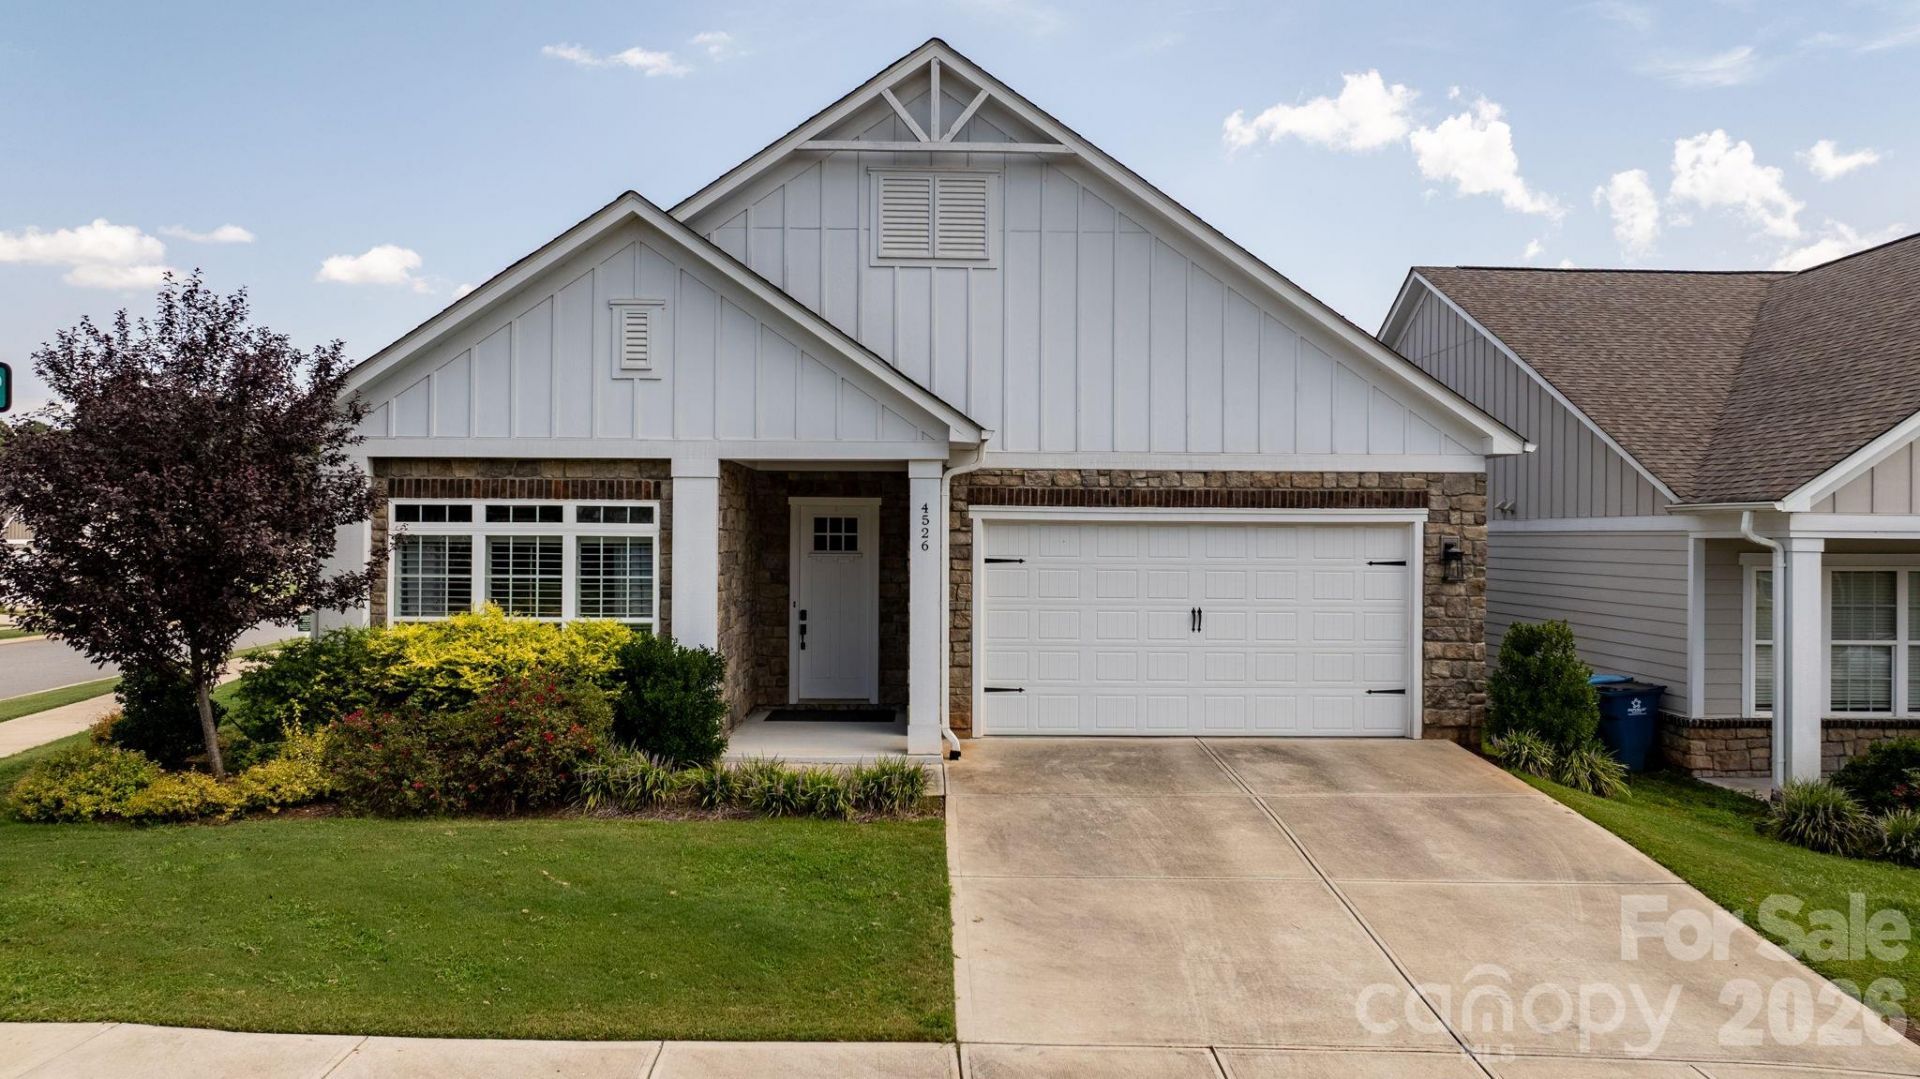
BEDS3
BATHS2 full
SQUARE FEET2,124
MLS#4415939
STATUSActive
PROPERTY TYPEResidential - Single Family
SUBDIVISIONMagnolia Cove
Property Description
Welcome to 4526 Stellata Loop, a home that feels just as good as it looks. Warm, welcoming, and beautifully finished, it offers the perfect balance of timeless style, quality craftsmanship, and comfortable everyday living.As you step inside, the coffered ceilings immediately catch your eye, bringing character and architectural interest to the space. Refined millwork, carefully selected finishes, and abundant natural light add to the home's polished feel, while still keeping the atmosphere relaxed and inviting.The floor plan flows naturally, with spaces that feel connected yet thoughtfully defined. Whether you're enjoying a quiet morning, hosting friends for dinner, or gathering with family for the holidays, this is a home designed to make those moments feel easy and memorable.And then there's the location. Set in the desirable Sherrills Ford area, you can enjoy the beauty and recreation of lake living while coming home to a space that feels peaceful, comfortable, and distinctly your own.4526 Stellata Loop is the kind of home that welcomes you in, invites you to stay, and gives you something new to appreciate each time you walk through the door.
Property Features
Property Type: Residential - Single Family
Garage: 2 car attached
Heating: Heat Pump
Home Style: Ranch
Lot Size: 0.17 Acres
Stories: 1.0
Year Built: 2020
Amenities
Attic Stairs Pulldown
Breakfast Bar
Cable Prewire
Drop Zone
Entrance Foyer
Kitchen Island
Open Floorplan
Pantry
Walk-In Closet(s)
Lawn Maintenance
Feature Descriptions
Appliances: Dishwasher, Disposal, Exhaust Hood, Gas Cooktop, Microwave, Wall Oven
Community Features: Sidewalks, Street Lights
Days on Site: 3
Exterior: Fiber Cement, Stone
Fireplace: Gas Log, Living Room
Flooring: Tile, Vinyl
Foundation: Slab
HOA Fee: $1250/ Monthly
Laundry: Laundry Room, Main Level
Lot: Corner Lot
Parcel#: 3696077801830000
Parking: Driveway, Attached Garage
Patio/Porch: Covered, Front Porch, Rear Porch
Sewer: Public Sewer
Water: City
Local Schools
High School: Bandys
Middle School: Mill Creek
Elementary School: Sherrills Ford
Listed By / Shown By
Listed By
Agency Name: Keller Williams Lake Norman
Agency Contact: SammiSmith@kw.com
Shown By
Agency Title: Lake Norman Realty
Agency Phone: 704-450-1175

Estimate Your Payment
Estimated Payment
$ 1,515.80 per month $1,437.05 Principal & Interest $0.00 Property Tax (data not provided by mls) $78.75 Homeowner's Insurance
4526 Stellata Loop | MLS# 4415939
This single family home located at 4526 Stellata Loop , Sherrills Ford, NC 28673 is currently listed for sale with an asking price of $270,000. This property was built in 2020 and has 3 bedrooms and 2 full baths with 2124 sq. ft. Stellata Loop is located in the Magnolia Cove subdivision. Search Magnolia Cove real estate on www.lakenormanrealty.com today.