
BEDS4
BATHS2 full 1 partial
SQUARE FEET2,397
MLS#4402927
STATUSActive
PROPERTY TYPEResidential - Single Family
SUBDIVISIONGibbon Crossing
Property Description
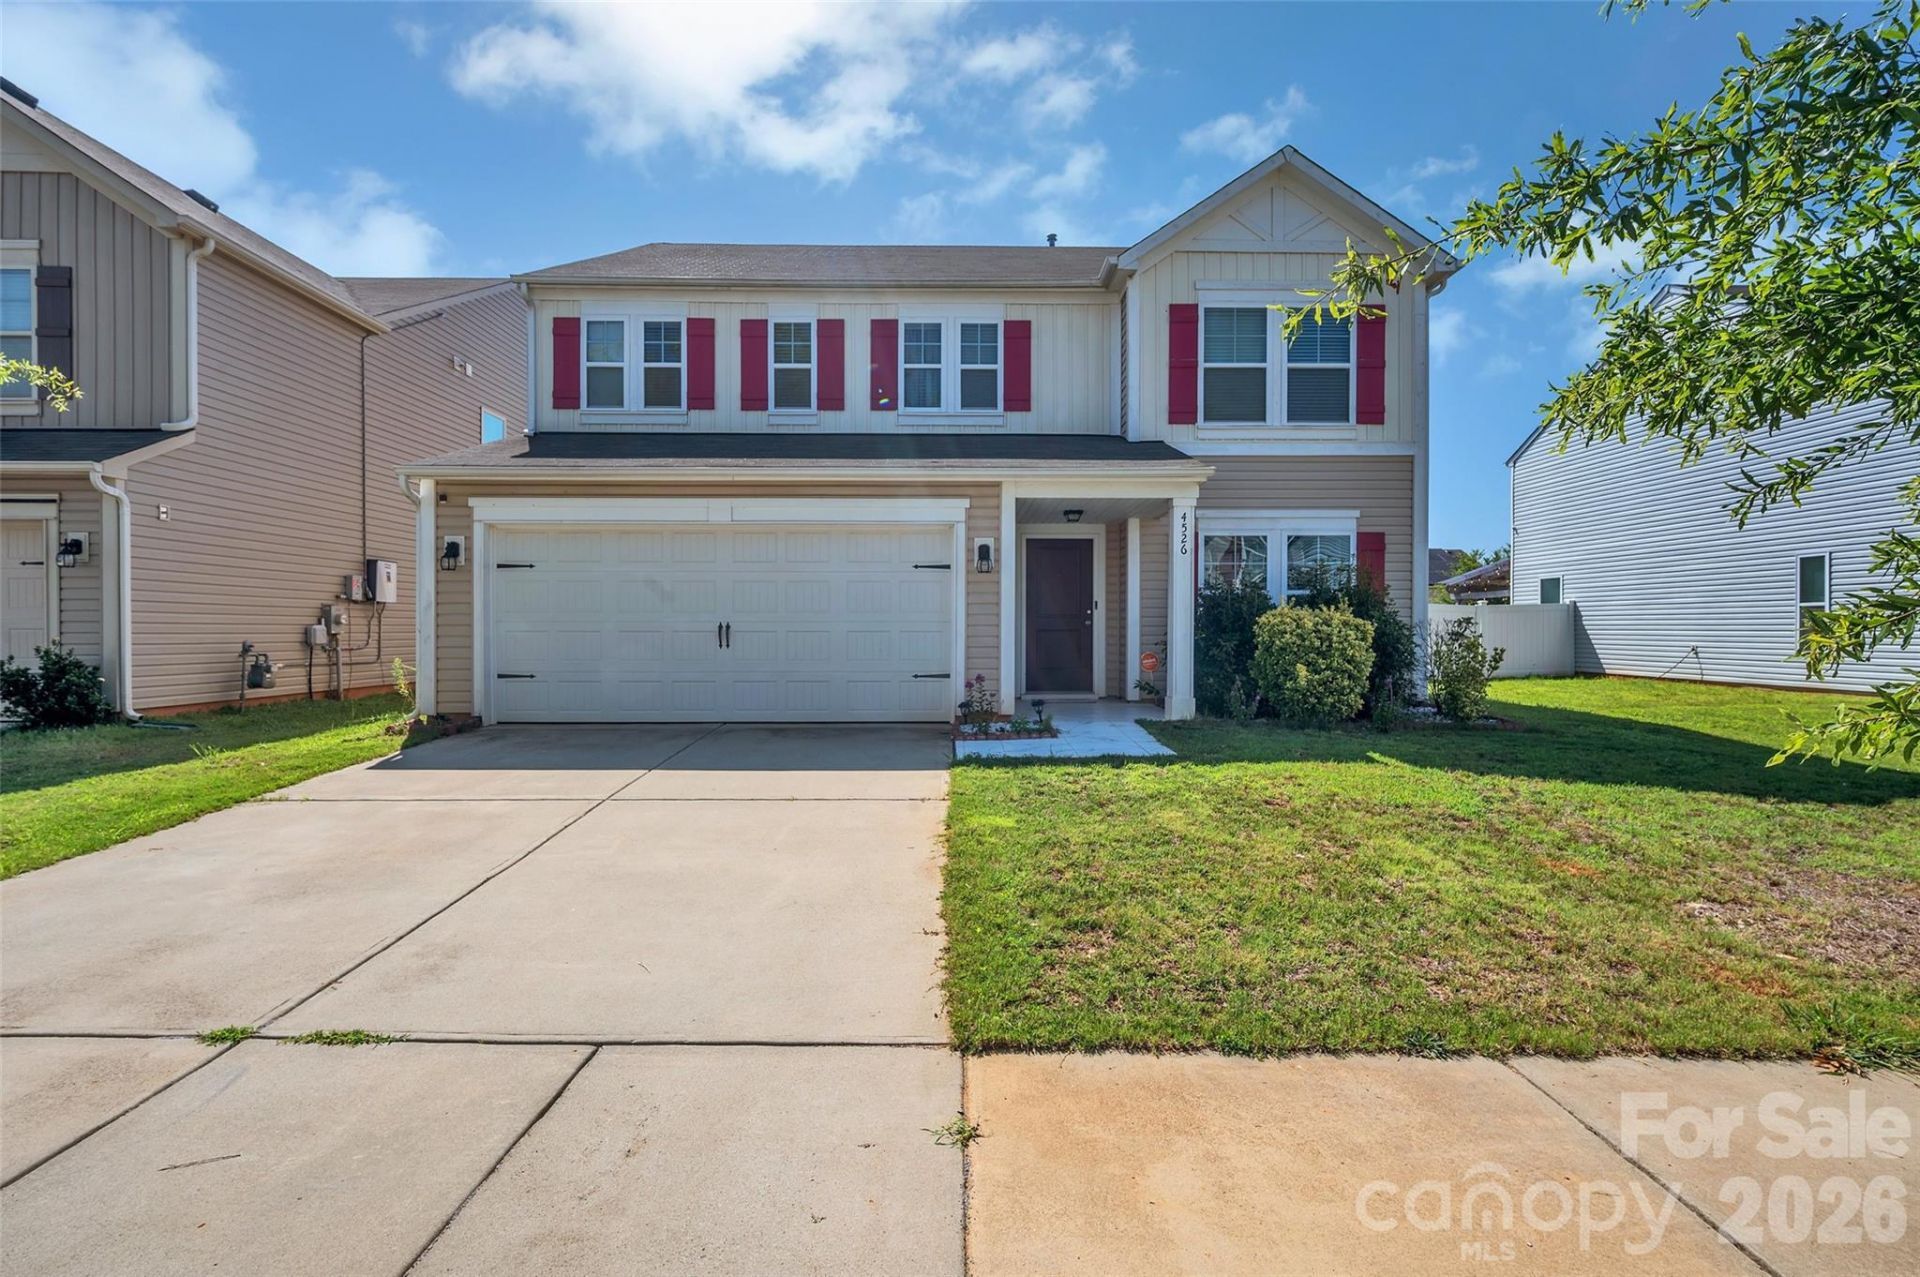
Welcome home to this beautifully designed open layout which boasts functionality, spacious living, and convenience! Entry foyer opens into a bright great room, kitchen featuring center island, pantry, and eat-in dining area. A separate formal dining room provides additional space for entertaining and hosting gatherings. The upper level includes a dedicated laundry room, large primary bedroom with walk-in closet and dual vanity ensuite, along with three additional sizeable bedrooms. One bedroom is currently being used as a home office, offering flexibility to remote work, playroom, or guest space. Enjoy outdoor living with extended patio and fenced backyard ideal for relaxing, entertaining, or pets. Energy saving solar panels add efficiency and potential long-term savings. Ideally located with easy access to I-77, I-85, and I-485, this home offers a convenient commute to Uptown Charlotte, Charlotte Douglas International Airport, and a variety of shopping, dining, and entertainment options. Enjoy the balance of comfort, convenience and location in this move-in ready home. Schedule a showing today!
Property Features
Property Type: Residential - Single Family
Fenced: Yes
Garage: 2 car attached
Heating: Central
Home Style: Traditional
Lot Size: 0.14 Acres
Roof Type: Architectural Shingle
Year Built: 2019
Amenities
Attic Stairs Pulldown
Kitchen Island
Open Floorplan
Pantry
Walk-In Closet(s)
Storage
Feature Descriptions
Appliances: Dishwasher, Electric Cooktop, Electric Oven, Microwave
Community Features: Sidewalks
Days on Site: 1
Exterior: Aluminum, Vinyl
Flooring: Carpet, Tile, Vinyl
Foundation: Slab
HOA Fee: $220/ Semi-Annually
Laundry: Laundry Room, Upper Level
Lot: Level
Parcel#: 043-022-26
Parking: Driveway, Attached Garage, Garage Faces Front
Patio/Porch: Covered, Front Porch, Patio
Security: Smoke Detector(s)
Sewer: Public Sewer
Utilities: Cable Available, Electricity Connected, Natural Gas, Solar
Water: City
Local Schools
High School: North Mecklenburg
Middle School: James Martin
Elementary School: Winding Springs
Listed By / Shown By
Listed By
Agency Name: Fam Lee Realty, LLC
Agency Contact: KHope4Homes@famleerealty.com
Shown By
Agency Title: Lake Norman Realty
Agency Phone: 704-450-1175

Estimate Your Payment
Estimated Payment
$ 2,188.93 per month $2,075.21 Principal & Interest $0.00 Property Tax (data not provided by mls) $113.72 Homeowner's Insurance
4526 Carnation Court | MLS# 4402927
This single family home located at 4526 Carnation Court , Charlotte, NC 28269 is currently listed for sale with an asking price of $389,900. This property was built in 2019 and has 4 bedrooms and 2 full and 1 partial baths with 2397 sq. ft. Carnation Court is located in the Gibbon Crossing subdivision. Search Gibbon Crossing real estate on www.lakenormanrealty.com today.