
BEDS5
BATHS2 full 1 partial
SQUARE FEET2,826
MLS#4400957
STATUSActive
PROPERTY TYPEResidential - Single Family
SUBDIVISIONWoodbridge
Property Description
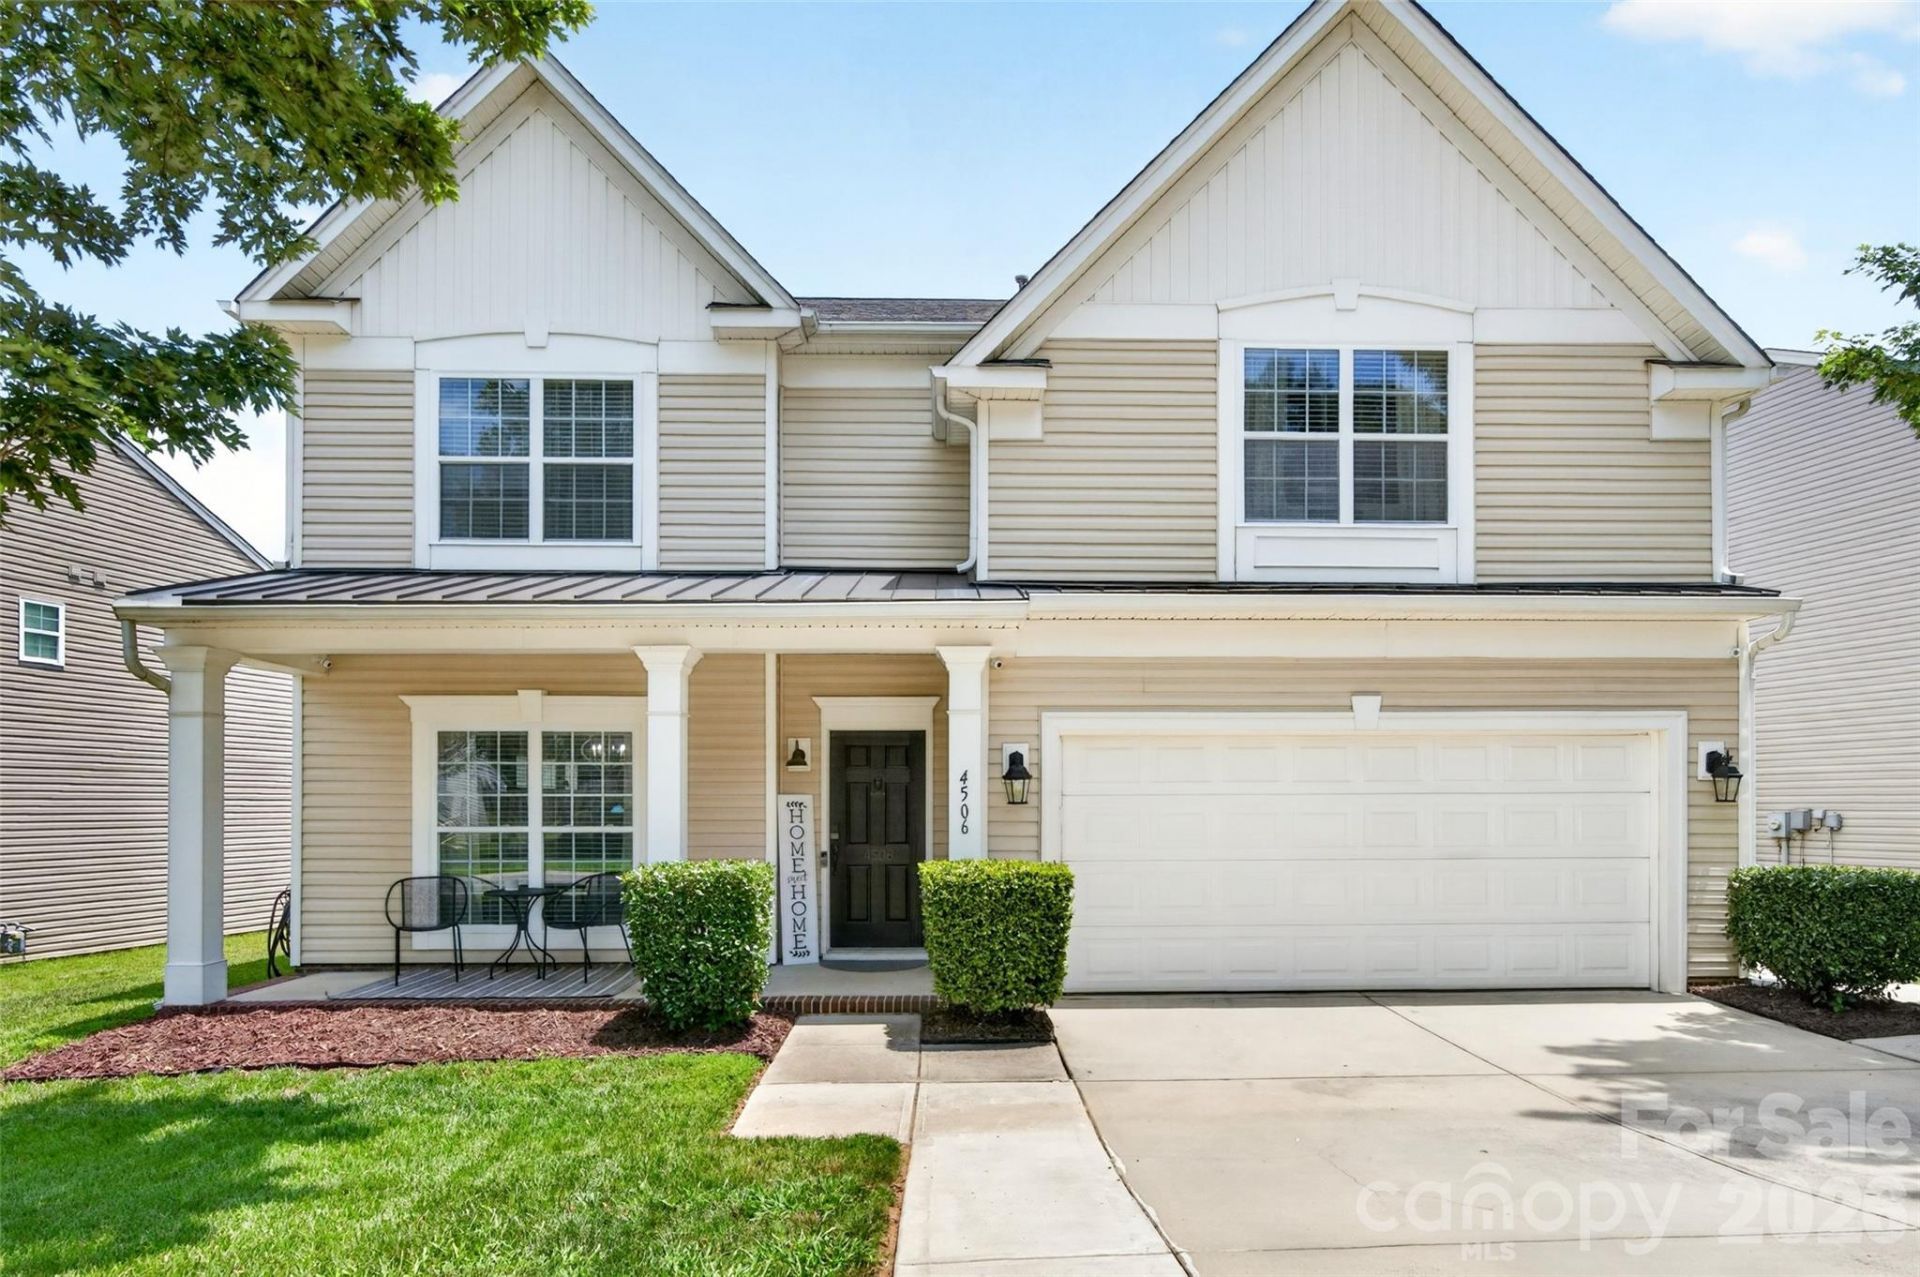
Welcome Home to this 5 bed, 2.5 Bath Beauty in Union County! This Well Maintained Home is definitely a Show Stopper! Once inside you will be greeted with a Gorgeous Formal Living Room and Dining Room with accent walls that just Pop! Towards the rear of the main level you will find a Large Family Room that flows into the Gourmet Kitchen! 42 White Cabinets, Granite Counters and the perfect Island for prep cooking or gathering. On the Upper Level you walk into a HUGE Primary Bedroom, Updated Primary Bath with Dual vanities, Tiled Shower and a Walk-In Closet featuring a floor to ceiling Closet Organization system! The Secondary Bedrooms are Oversized and Beautifully Decorated! The Fenced in Backyard features a Covered Extended Concrete pad perfect for entertaining! 2 Car Garage has Tesla Charging Station and mini split A/C unit to keep you cool with any projects out there. Close to 485, restaurants and shopping including Cadia Village with Publix as its anchor to be built by 2027!
Property Features
Property Type: Residential - Single Family
Fenced: Yes
Garage: 2 car attached
Heating: Forced Air
Lot Size: 0.16 Acres
Year Built: 2006
Amenities
Attic Stairs Pulldown
Breakfast Bar
Garden Tub
Kitchen Island
Open Floorplan
Pantry
Walk-In Closet(s)
Feature Descriptions
Appliances: Dishwasher, Disposal, Electric Oven, Gas Water Heater, Microwave, Refrigerator, Washer/Dryer
Exterior: Vinyl
Fireplace: Gas Log
Foundation: Slab
HOA Fee: $122.5/ Quarterly
Laundry: Upper Level
Parcel#: 07-075-276
Parking: Electric Vehicle Charging Station(s), Attached Garage, Keypad Entry
Sewer: Public Sewer
Water: City
Local Schools
High School: Porter Ridge
Middle School: Porter Ridge
Elementary School: Stallings
Listed By / Shown By
Listed By
Agency Name: EXP Realty LLC Ballantyne
Agency Contact: 704-438-7879
Shown By
Agency Title: Lake Norman Realty
Agency Phone: 704-450-1175

Estimate Your Payment
Estimated Payment
$ 2,806.48 per month $2,660.68 Principal & Interest $0.00 Property Tax (data not provided by mls) $145.80 Homeowner's Insurance
4506 Lawrence Daniel Drive | MLS# 4400957
This single family home located at 4506 Lawrence Daniel Drive , Matthews, NC 28104 is currently listed for sale with an asking price of $499,900. This property was built in 2006 and has 5 bedrooms and 2 full and 1 partial baths with 2826 sq. ft. Lawrence Daniel Drive is located in the Woodbridge subdivision. Search Woodbridge real estate on www.lakenormanrealty.com today.