
BEDS2
BATHS1 full
SQUARE FEET879
MLS#4383844
STATUSActive
PROPERTY TYPEResidential - Single Family
Property Description
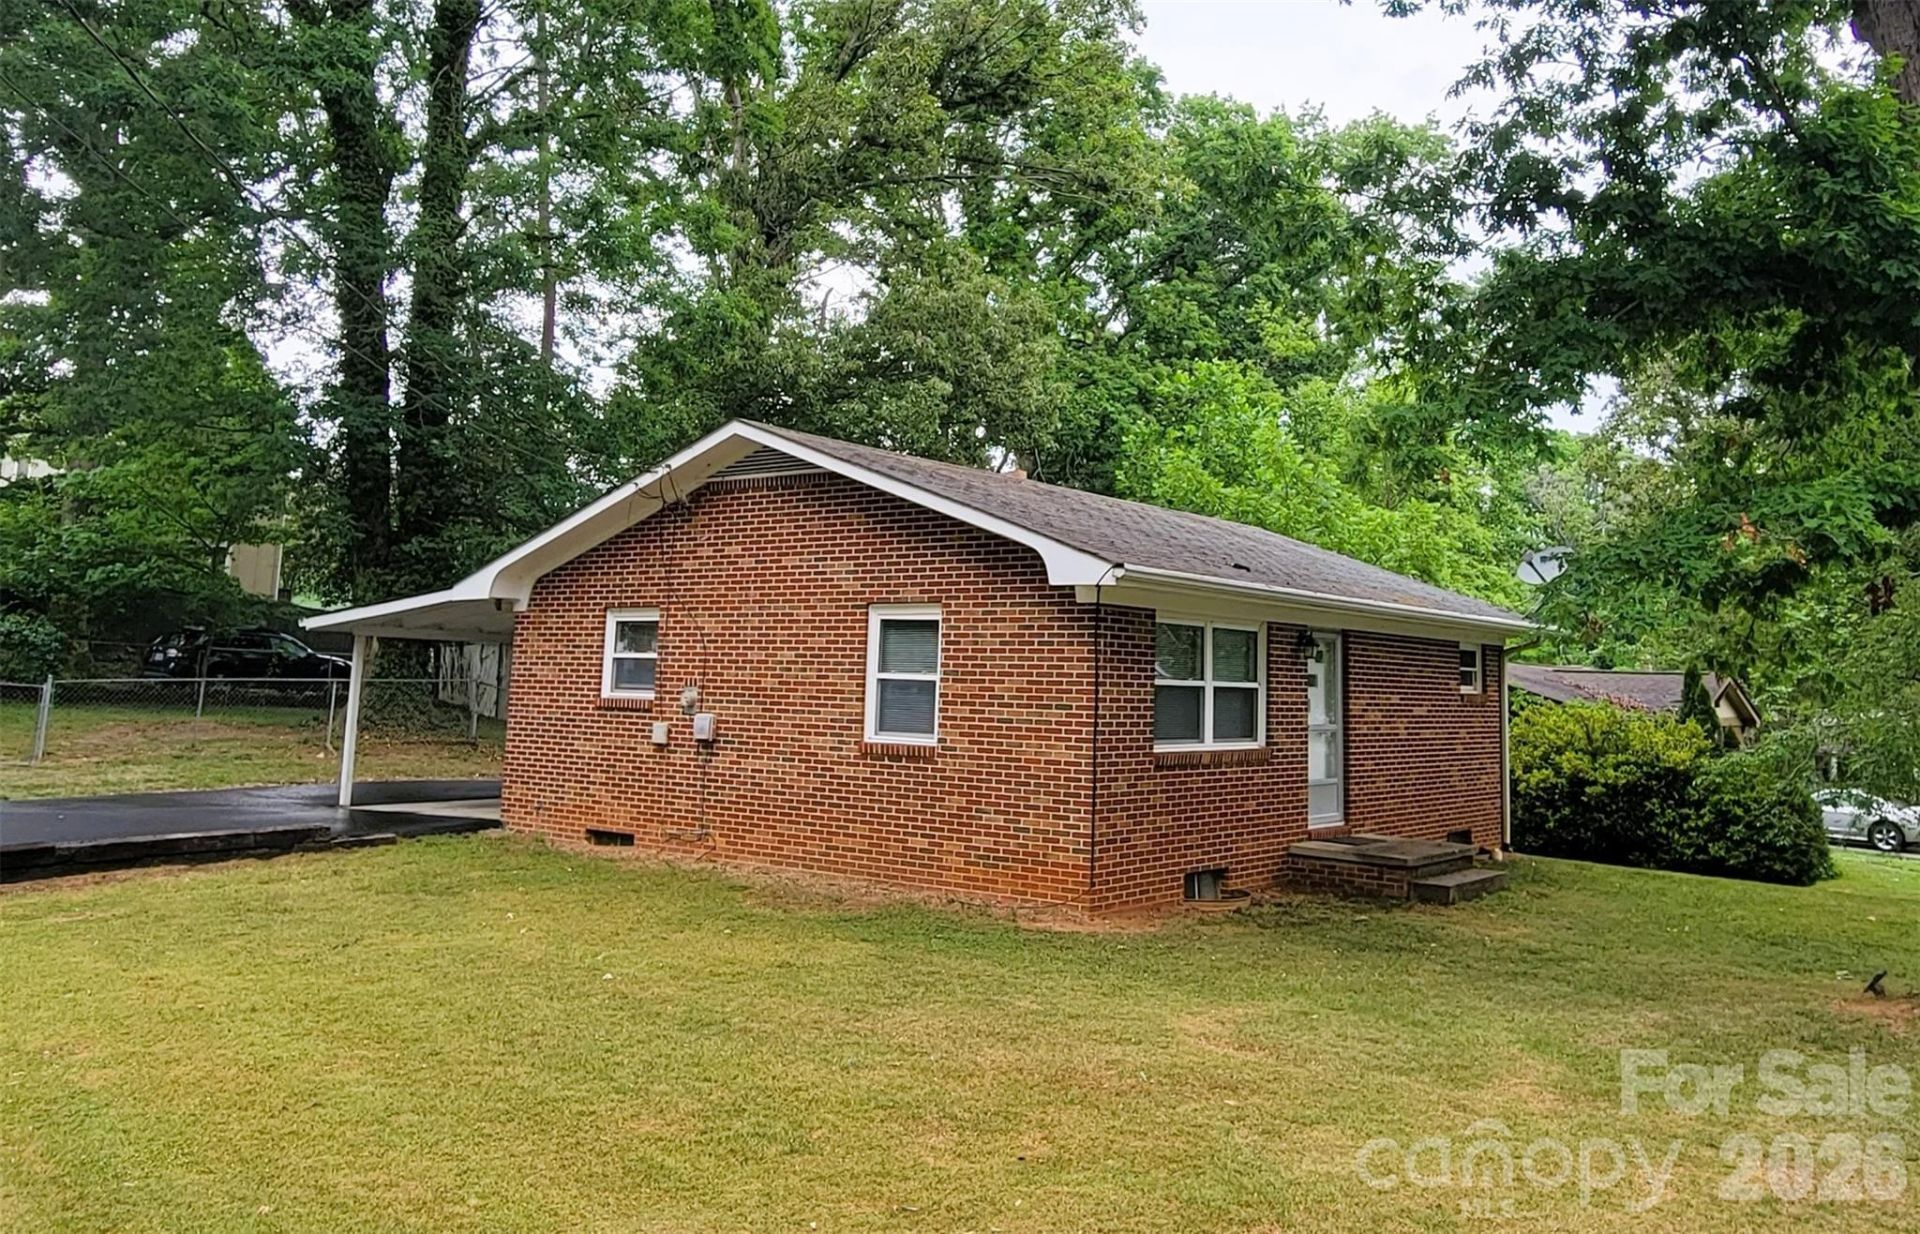
Charming and move-in ready, this East Asheville home blends solid brick construction with classic 1960s character. Built and owned by the same family, this home shows timeless care. Features include beautiful hardwood floors, new travertine-look luxury vinyl flooring, a newly paved driveway, a carport, a full basement providing flexible space for storage, workshop, studio, etc. and a wonderful backyard enclosed by chain link fence, perfect for pets. Set in a trendy East Asheville neighborhood, on a lovely corner lot, where you can enjoy an easy stroll to local favorites like Filo bakery & coffee shop and East Village Grill, or walk to the VA hospital, Post Office, Ingles, the bus line, or several other restaurants. It is an ideal neighborhood for walking the dog or just relaxing to the sound of nearby church bells. Walk, hike, or bike, to the Blue Ridge Parkway & the Mountains-to-Sea Trail, so close they are practically an amenity. Downtown Asheville is only minutes away.
Property Features
Property Type: Residential - Single Family
Basement: Exterior Entry, Full, Interior Entry
Basement: Yes
Fenced: Yes
Heating: Baseboard
Home Style: Ranch
Lot Size: 0.19 Acres
Roof Type: Fiberglass
Stories: 1.0
Year Built: 1963
Feature Descriptions
Accessibility Features: Two or More Access Exits
Appliances: Electric Range, Ice Maker, Refrigerator, Washer/Dryer
Days on Site: 7
Exterior: Brick Full
Flooring: Vinyl, Wood, Other - See Remarks
Foundation: Basement
Laundry: In Basement, Washer Hookup
Lot: Level, Wooded
Other Structures: Shed(s)
Parcel#: 9668-35-9668-00000
Parking: Attached Carport, Driveway
Sewer: Public Sewer
Water: City
Local Schools
High School: AC Reynolds
Middle School: AC Reynolds
Elementary School: Charles C Bell
Listed By / Shown By
Listed By
Agency Name: RE/MAX Executive
Agency Contact: Dalesells@REMAX.net
Shown By
Agency Title: Lake Norman Realty
Agency Phone: 704-450-1175

Estimate Your Payment
Estimated Payment
$ 2,015.46 per month $1,910.75 Principal & Interest $0.00 Property Tax (data not provided by mls) $104.71 Homeowner's Insurance
45 Browndale Road | MLS# 4383844
This single family home located at 45 Browndale Road, Asheville, NC 28805 is currently listed for sale with an asking price of $359,000. This property was built in 1963 and has 2 bedrooms and 1 full baths with 879 sq. ft. Search Asheville real estate on www.lakenormanrealty.com today.