
BEDS4
BATHS2 full 1 partial
MLS#1228257
STATUSActive
PROPERTY TYPEResidential - Single Family
SUBDIVISIONSummit Place
Property Description
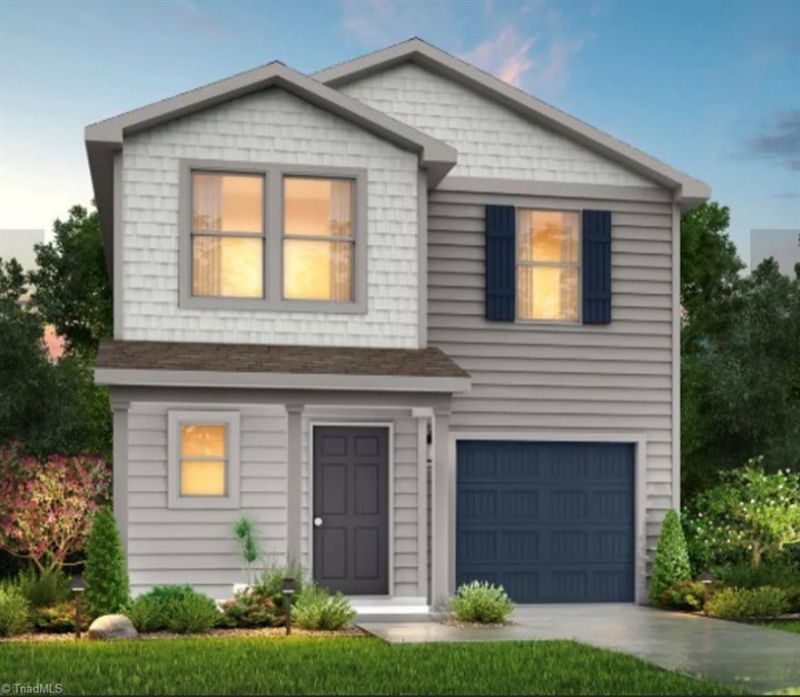
The Everglades Plan from our Freedom Series offers an ideal blend ofspace, functionality, and value. This charming 2-story home features 4bedrooms, 2.5 bathrooms, a 1-car garage, and 1,600 square feet ofthoughtfully designed living space.Step into the welcoming entryway, where youâ??ll find a convenient halfbathroom and the staircase leading to the upper level. Continue down thehall past the laundry room and into the open-concept living area. Thekitchen, complete with a central island, overlooks the dining area and familyroom, creating a perfect space for meals and family time.Upstairs, the primary suite offers a private retreat with its own bathroom.Three additional bedrooms and a full bathroom complete the upper level,providing ample space for family or guests.Photos are for illustrative purposes only and may be of a similar home withthe same floor plan.
Property Features
Property Type: Residential - Single Family
Cooling: Central Air
Fuel Type: Electric
Garage: Attached Garage
Garage: 1 car attached
Heating: Heat Pump, Electric
Home Style: Traditional
Lot Size: 0.22 Acres
Stories: 2.0
Year Built: 2026
Feature Descriptions
Appliance: Appliance Center, Electric Water Heater
Attic: Access Only
Days on Site: 3
Exterior: Vinyl Siding
Flooring: Carpet, Laminate
Foundation: Slab
HOA: Yes
HOA Fee: 92
Lot: City Lot, Cleared
Lot Dimensions: 0.22 acre(s)
Sewer: Public Sewer
Water: Public
Water Heater: Electric
Local Schools
High School: Morehead
Middle School: Holmes
Elementary School: Central
Listed By / Shown By
Listed By
Agency Name: Jurney & Associates, Inc
Shown By
Agency Title: Lake Norman Realty
Agency Phone: 704-450-1175

Estimate Your Payment
Estimated Payment
$ 1,291.18 per month $1,224.10 Principal & Interest $0.00 Property Tax (data not provided by mls) $67.08 Homeowner's Insurance
449 Regency Lane | MLS# 1228257
This single family home located at 449 Regency Lane , Eden, NC 27288 is currently listed for sale with an asking price of $229,990. This property was built in 2026 and has 4 bedrooms and 2 full and 1 partial baths. Regency Lane is located in the Summit Place subdivision. Search Summit Place real estate on www.lakenormanrealty.com today.