
BEDS3
BATHS2 full
SQUARE FEET1,280
MLS#4409913
STATUSActive
PROPERTY TYPEResidential - Single Family
SUBDIVISIONBreckenridge
Property Description
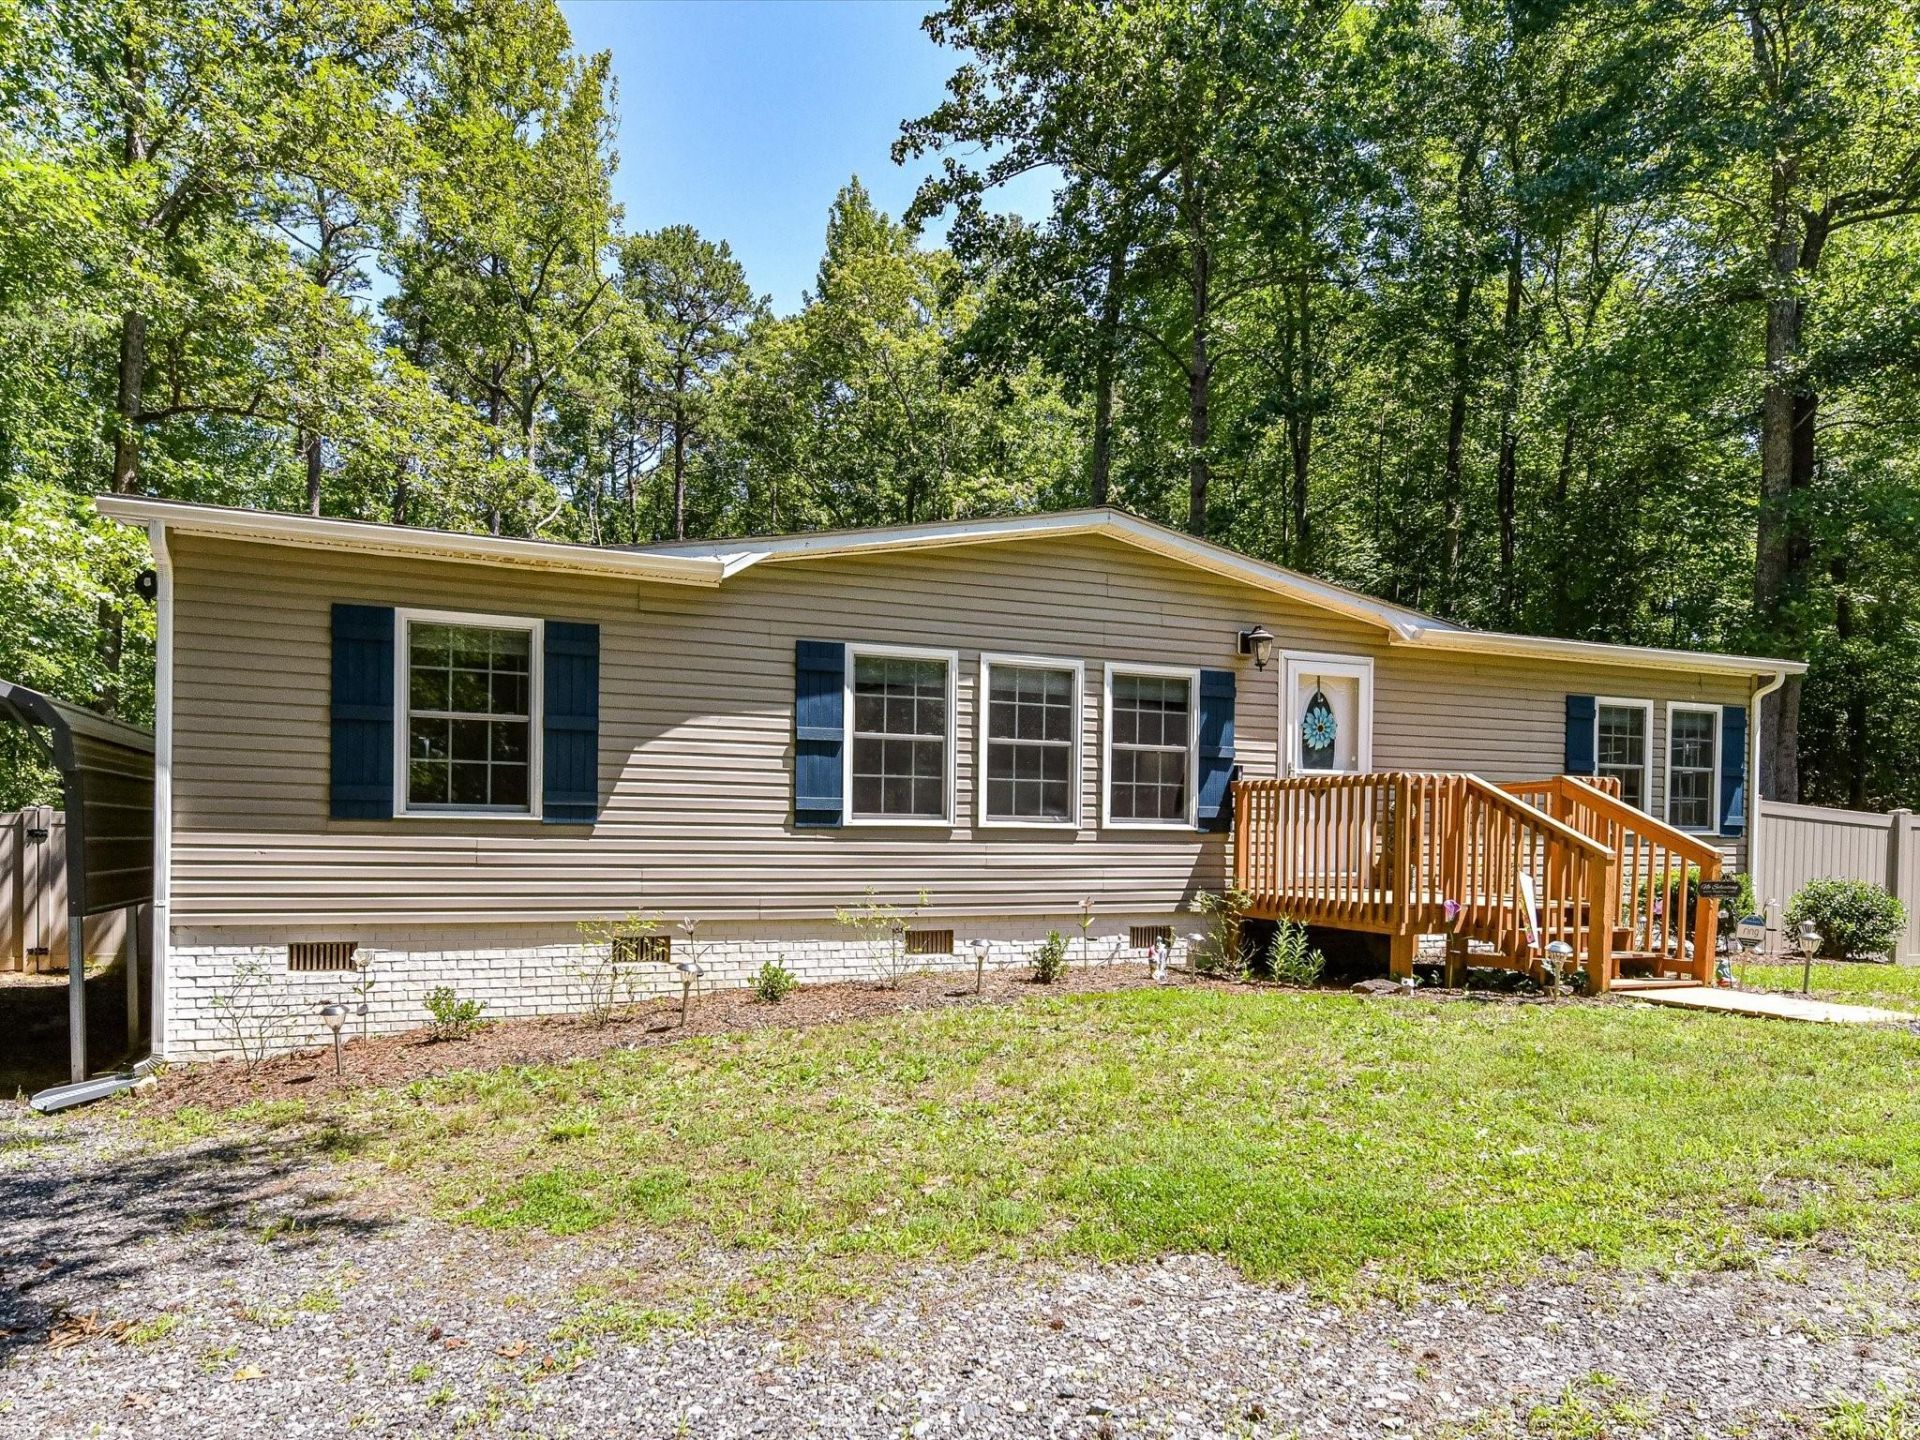
Well maintained, 3 bedroom, 2 bath home with fully fenced-in backyard located on 1.73 acres of beautiful, level land on a quiet cul-de-sac street. Thoughtful upgrades like Bamboo flooring, crown molding, upgraded ceiling fans & motorized shades complete this gem of a home. The kitchen features stainless steel appliances with refrigerator that remains, center island that remains, plenty of counter space for meal prep, an abundance of wood cabinets for storage & spacious dining area. The living room features a cozy wood-burning fireplace (in as is condition, it is inoperable at the moment due to a damaged refractory wall). The spacious primary bedroom offers crown molding, a walk in closet & and updated ensuite bath with dual vanities & tub/shower combination. 2 additional bedrooms with walk in closets & an updated full bath finish the interior of this beauty. Relax on your spacious deck surrounded by so much serene and private tree lined & wooded land. This property is located minutes away to many conveniences & just 20 minutes from Denver, Hickory and 30 minutes from Lake Norman.
Property Features
Property Type: Residential - Single Family
Fenced: Yes
Heating: Heat Pump
Home Style: Transitional
Lot Size: 1.73 Acres
Year Built: 1998
Amenities
Breakfast Bar
Built-in Features
Kitchen Island
Open Floorplan
Walk-In Closet(s)
Feature Descriptions
Appliances: Dishwasher, Electric Oven, Electric Range, Electric Water Heater, Exhaust Fan, Microwave, Oven, Refrigerator with Ice Maker
Days on Site: 5
Exterior: Vinyl
Fireplace: Living Room, Wood Burning
Flooring: Bamboo, Carpet
Foundation: Crawl Space
Laundry: Electric Dryer Hookup, Laundry Room, Main Level
Lot: Cul-De-Sac, Private, Wooded
Other Structures: Barn(s), Greenhouse, Shed(s)
Parcel#: 3656029834680000
Parking: Parking Space(s)
Patio/Porch: Deck
Security: yes
Security: Security System, Smoke Detector(s)
Sewer: Septic Installed
Water: Well
Local Schools
High School: Maiden
Middle School: Maiden
Elementary School: Tuttle
Listed By / Shown By
Listed By
Agency Name: Keller Williams Lake Norman
Agency Contact: Matt@TheSarverGroup.com
Shown By
Agency Title: Lake Norman Realty
Agency Phone: 704-450-1175

Estimate Your Payment
Estimated Payment
$ 1,487.73 per month $1,410.44 Principal & Interest $0.00 Property Tax (data not provided by mls) $77.29 Homeowner's Insurance
4486 Graybirch Drive | MLS# 4409913
This single family home located at 4486 Graybirch Drive, Maiden, NC 28650 is currently listed for sale with an asking price of $265,000. This property was built in 1998 and has 3 bedrooms and 2 full baths with 1280 sq. ft. Graybirch Drive is located in the Breckenridge subdivision. Search Breckenridge real estate on www.lakenormanrealty.com today.