
BEDS4
BATHS3 full
SQUARE FEET2,704
MLS#4384826
STATUSPending
PROPERTY TYPEResidential - Single Family
SUBDIVISIONCarrington
Property Description
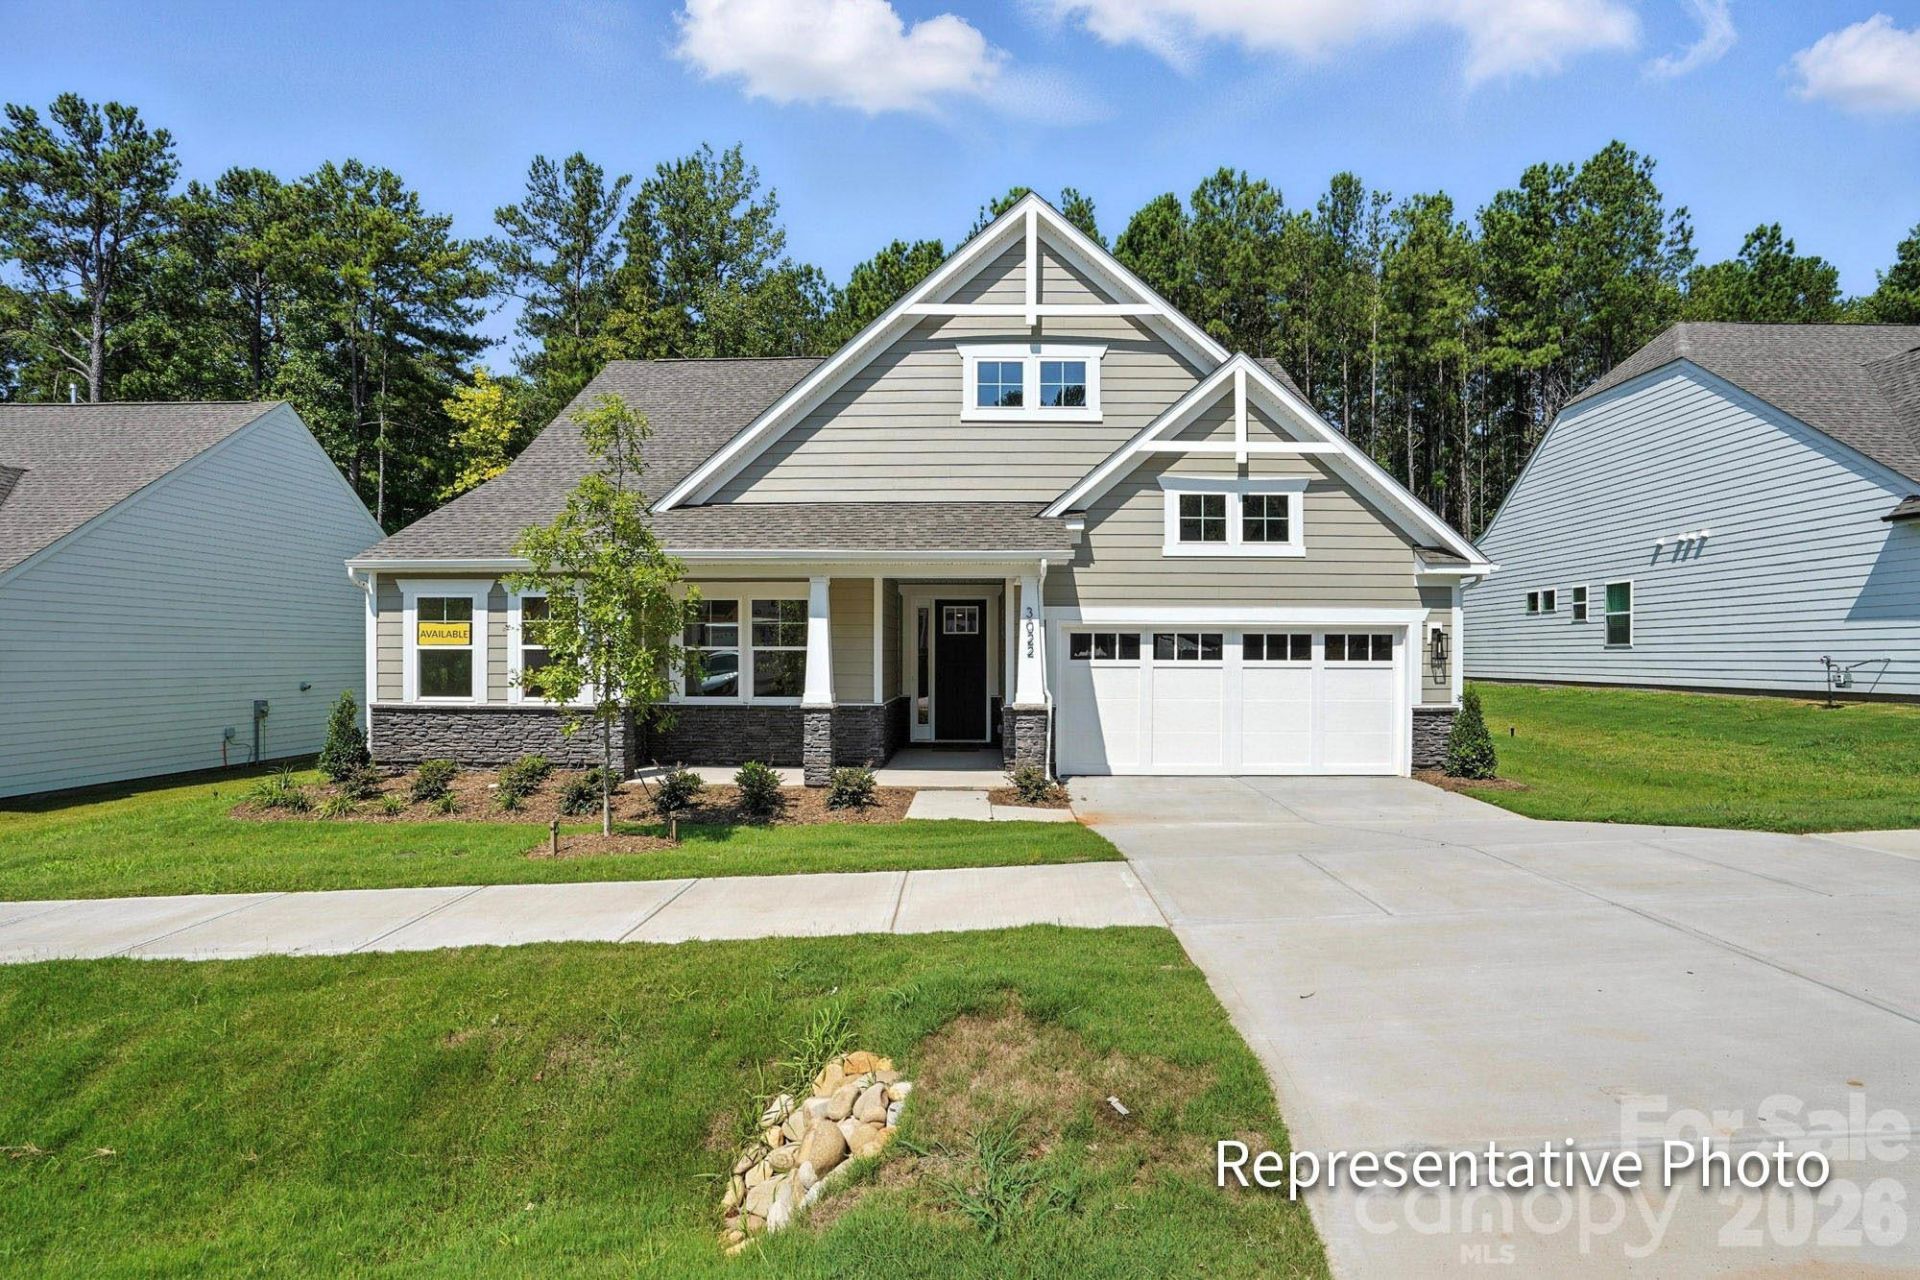
Located in Carrington's newest phase near Lake Norman, this stunning Sullivan floorplan offers over 2700 square feet with 4 bedrooms and 3 baths designed for both functionality and style. This Sullivan floorplan features a second-floor loft, bedroom, and full bath has space and style to spare! The open-concept kitchen features 42 evergreen designer cabinets with champagne hardware, beautiful quartz countertops, a gas cooktop, and a built-in wall oven/microwave combo. The main-level primary suite includes a luxurious bath with a semi-frameless shower featuring matte black accents and a stylish tile wall surround. A 4-foot shower with a built-in seat adds comfort and convenience in the lower-level guest bath. Colonial-style trim details and a tankless water heater add modern touches throughout the home. Enjoy your time outdoors under the covered porch, complete with an extended patio?ideal for relaxing or entertaining! Community amenities to include pool, pocket parks, & playground.
Property Features
Property Type: Residential - Single Family
Garage: 2 car attached
Heating: Forced Air
Lot Size: 0.21 Acres
Roof Type: Architectural Shingle
Year Built: 2026
Amenities
Entrance Foyer
Kitchen Island
Open Floorplan
Walk-In Closet(s)
Walk-In Pantry
Feature Descriptions
Appliances: Dishwasher, Disposal, Exhaust Fan, Gas Range, Gas Water Heater, Self Cleaning Oven
Community Features: Clubhouse, Outdoor Pool, Pickleball, Playground, Walking Trails
Days on Site: 91
Exterior: Fiber Cement, Stone Veneer
Fireplace: Gas Vented
Flooring: Carpet, Tile, Vinyl
Foundation: Slab
HOA Fee: $83.34/ Monthly
Laundry: Electric Dryer Hookup, Laundry Room
Lot Dimensions: per survey
Parcel#: 109341
Parking: Driveway, Attached Garage, Garage Door Opener, Garage Faces Front
Patio/Porch: Covered, Porch, Rear Porch
Security: Carbon Monoxide Detector(s), Smoke Detector(s)
Sewer: Public Sewer
Water: City
Local Schools
High School: East Lincoln
Middle School: East Lincoln
Elementary School: Catawba Springs
Listed By / Shown By
Listed By
Agency Name: Eastwood Homes
Agency Contact: mconley@eastwoodhomes.com
Shown By
Agency Title: Lake Norman Realty
Agency Phone: 704-450-1175

Estimate Your Payment
Estimated Payment
$ 3,536.31 per month $3,352.59 Principal & Interest $0.00 Property Tax (data not provided by mls) $183.72 Homeowner's Insurance
4469 Blue Mound Court | MLS# 4384826
This single family home located at 4469 Blue Mound Court, Stanley, NC 28164 is currently listed for sale with an asking price of $629,900. This property was built in 2026 and has 4 bedrooms and 3 full baths with 2704 sq. ft. Blue Mound Court is located in the Carrington subdivision. Search Carrington real estate on www.lakenormanrealty.com today.