
BEDS3
BATHS2 full 1 partial
MLS#1217531
STATUSActive
PROPERTY TYPEResidential - Single Family
SUBDIVISIONReagan Village
Property Description
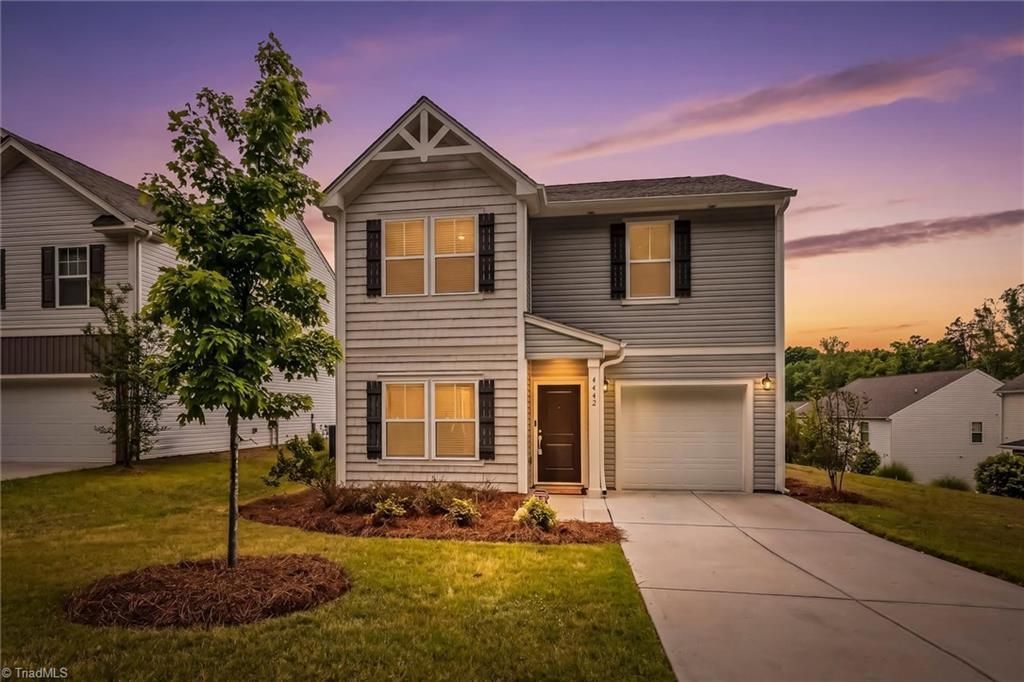
Are you a 1st TIME HOMEBUYER or looking to DOWNSIZE? Are you looking for an exquisitely maintained, LIKE NEW home that is move-in ready? If so, then look no further! This quaint, charming home features an OPEN FLOOR PLAN w/ a spacious, Eat-In Kitchen w/ island, solid surface counters, tile backsplash, & full stainless steel appliance package (including gas stove & refrigerator). Kitchen opens to a spacious Living Room & BACK DECK which are great for indoor & outdoor entertaining. Upgraded Owner???s Suite w/ tile. Additional bedrooms ideal for HOME OFFICE. This home is just the right amount of space for a 1st time homebuyer or someone looking to downsize. There is even a flat, low maintenance yard that's an ideal space for pets to play & a 1-Car Garage for your car or for extra storage! Come check out your new dream home???your next chapter begins here! See VIRTUAL TOUR & Agent Only. **Up to $3,500 in Lender Credits & other special financing options available thru Seller's preferred lender
Property Features
Property Type: Residential - Single Family
Cooling: Central Air
Fuel Type: Electric, Natural Gas
Garage: 1 car attached
Garage: Attached Garage
Heating: Heat Pump, Electric, Natural Gas
Lot Size: 0.16 Acres
Stories: 2.0
Year Built: 2021
Feature Descriptions
Appliance: Microwave, Dishwasher, Free-Standing Range, Electric Water Heater
Days on Site: 76
Exterior: Vinyl Siding
Flooring: Carpet, See Remarks, Tile
Foundation: Slab
HOA: Yes
HOA Fee: 500
Interior: Dead Bolt(s), Kitchen Island
Lot Dimensions: 0.16 acre(s)
Sewer: Public Sewer
Total Rooms: 6
Water: Public
Water Heater: Electric
Listed By / Shown By
Listed By
Agency Name: Royalcrest Realty LLC
Agency Contact: akensky@royalcrestusa.com
Shown By
Agency Title: Lake Norman Realty
Agency Phone: 704-450-1175

Estimate Your Payment
Estimated Payment
$ 1,653.35 per month $1,567.45 Principal & Interest $0.00 Property Tax (data not provided by mls) $85.90 Homeowner's Insurance
4462 Wesmar Drive | MLS# 1217531
This single family home located at 4462 Wesmar Drive, Pfafftown, NC 27040 is currently listed for sale with an asking price of $294,500. This property was built in 2021 and has 3 bedrooms and 2 full and 1 partial baths. Wesmar Drive is located in the Reagan Village subdivision. Search Reagan Village real estate on www.lakenormanrealty.com today.