
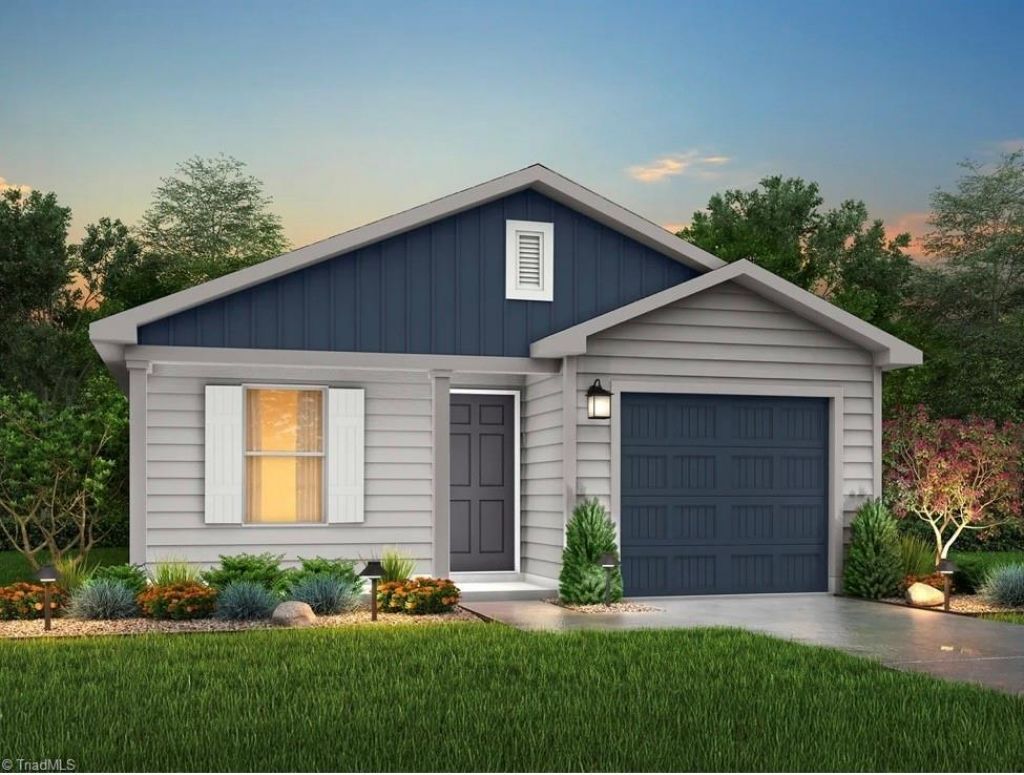
BEDS3
BATHS2 full
MLS#1228249
STATUSActive
PROPERTY TYPEResidential - Single Family
SUBDIVISIONSummit Place
Property Description
The Yosemite Plan from our Freedom Series is a cozy and efficientsingle-story home featuring 3 bedrooms, 2 bathrooms, a 1-car garage, and1,202 square feet of smartly designed living space.This split-level floorplan places two secondary bedrooms and a fullbathroom at the front of the home, offering privacy and convenience.Continue into the open-concept living area, where the kitchen with a centralisland overlooks the dining area and family roomâ??perfect for meals,gatherings, and quality family time. The primary suite is thoughtfullypositioned off the family room for added privacy and includes a privatebathroom and walk-in closet. The laundry room is also conveniently locatedon this side of the home for easy access.Photos are for illustrative purposes only and may be of a similar house withthe same floor plan.
Property Features
Property Type: Residential - Single Family
Cooling: Central Air
Fireplaces: 1
Fuel Type: Electric
Garage: Attached Garage
Garage: 1 car attached
Heating: Heat Pump, Electric
Home Style: Ranch
Lot Size: 0.21 Acres
Stories: 1.0
Year Built: 2026
Feature Descriptions
Appliance: Appliance Center, Electric Water Heater
Attic: Access Only
Days on Site: 3
Exterior: Vinyl Siding
Fireplace: Living Room
Flooring: Carpet, Laminate
Foundation: Slab
HOA: Yes
HOA Fee: 92
Lot: City Lot, Cleared
Lot Dimensions: 0.21 acre(s)
Sewer: Public Sewer
Water: Public
Water Heater: Electric
Local Schools
High School: Morehead
Middle School: Holmes
Elementary School: Central
Listed By / Shown By
Listed By
Agency Name: Jurney & Associates, Inc
Shown By
Agency Title: Lake Norman Realty
Agency Phone: 704-450-1175

Estimate Your Payment
Estimated Payment
$ 1,173.29 per month $1,112.33 Principal & Interest $0.00 Property Tax (data not provided by mls) $60.96 Homeowner's Insurance
445 Regency Lane | MLS# 1228249
This single family home located at 445 Regency Lane , Eden, NC 27288 is currently listed for sale with an asking price of $208,990. This property was built in 2026 and has 3 bedrooms and 2 full baths. Regency Lane is located in the Summit Place subdivision. Search Summit Place real estate on www.lakenormanrealty.com today.