
BEDS2
BATHS2 full
SQUARE FEET1,670
MLS#4399767
STATUSActive
PROPERTY TYPEResidential - Single Family
SUBDIVISIONTrilogy Lake Norman
Property Description
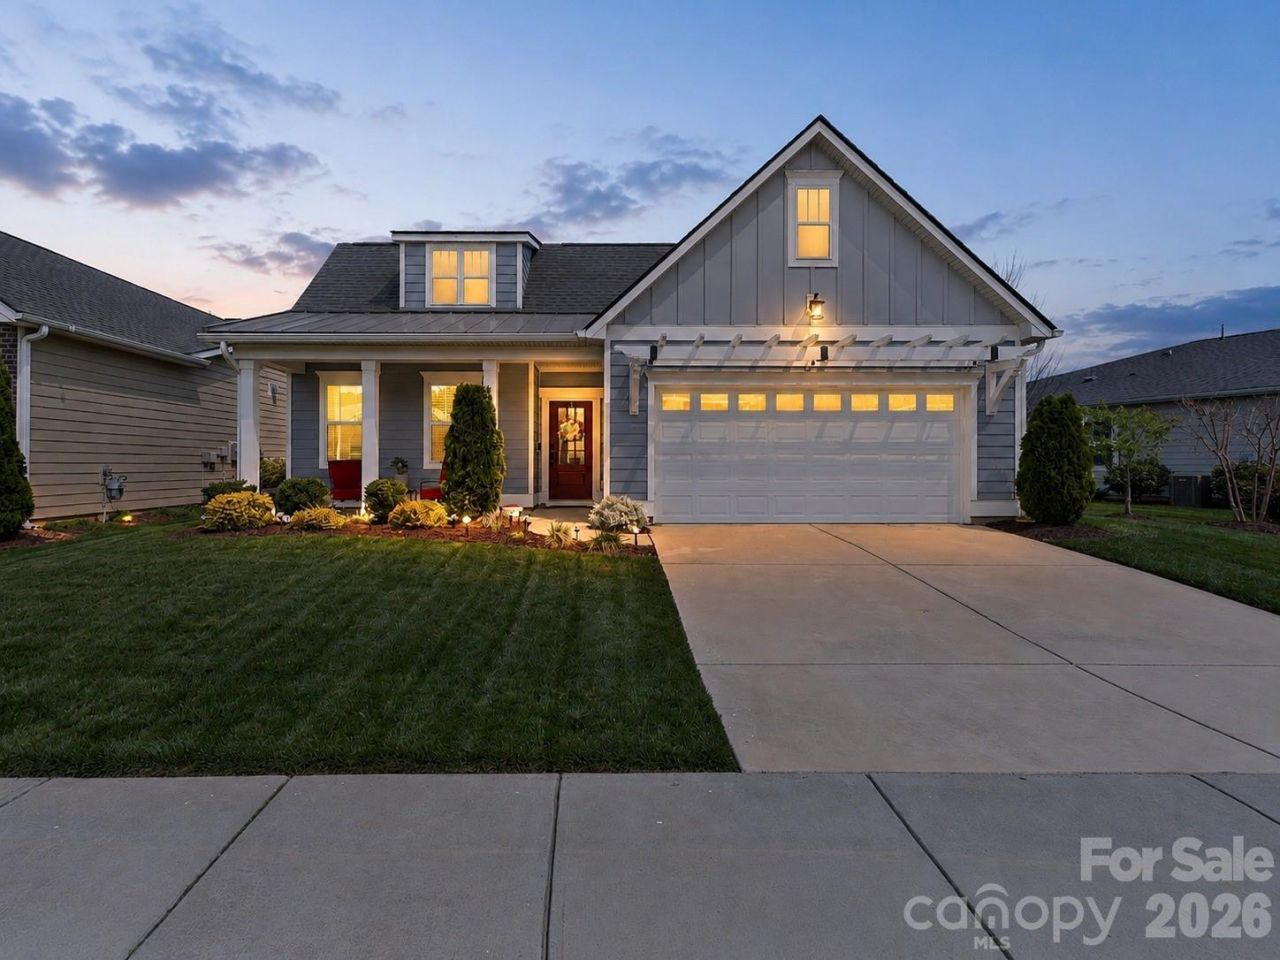
Welcome to 445 Bowline Dr in Trilogy Lake Norman, offering added value from day one with a refrigerator and washer/dryer included. Located in one of the Charlotte area's premier 55+ communities near Lake Norman, this well-maintained ranch delivers easy, low-maintenance living with resort-style amenities.The open-concept layout features a spacious kitchen with a large island, ample cabinetry, and seamless flow into the dining area and great room with a cozy fireplace. A bright sunroom and screened porch extend the living space, perfect for relaxing or entertaining.The primary suite offers a walk-in closet and private bath, while a secondary bedroom and flex room provide space for guests, hobbies, or a home office.Enjoy an active lifestyle with pools, pickleball and tennis courts, fitness center, trails, clubs, events, and access to Freedom Boat Club, all included through the HOA.Convenient to shopping, dining, medical facilities, Birkdale Village, Charlotte, and the airport, this home blends comfort, convenience, and lifestyle.If you're looking for a move-in-ready ranch in Trilogy Lake Norman with built-in value, 445 Bowline Dr is a must-see.
Property Features
Property Type: Residential - Single Family
Garage: 2 car attached
Heating: Forced Air, Natural Gas
Home Style: Ranch
Lot Size: 0.14 Acres
Roof Type: Architectural Shingle
Stories: 1.0
Year Built: 2021
Feature Descriptions
Appliances: Dishwasher, Disposal, Gas Range
Community Features: Fifty Five and Older, Clubhouse, Concierge, Dog Park, Fitness Center, Gated, Indoor Pool, Outdoor Pool, Pickleball, Picnic Area, Sidewalks, Sport Court, Street Lights, Walking Trails
Days on Site: 6
Exterior: Fiber Cement
Fireplace: Gas Log
Foundation: Slab
HOA Fee: $539.8/ Monthly
Laundry: Laundry Room
Lot: Cleared
Parcel#: 102778
Parking: Driveway, Attached Garage
Sewer: Public Sewer
Utilities: Cable Available, Electricity Connected, Natural Gas, Underground Utilities
Water: City
Local Schools
High School: East Lincoln
Middle School: East Lincoln
Elementary School: Catawba Springs
Listed By / Shown By
Listed By
Agency Name: SERHANT
Agency Contact: JoshT@Serhant.com
Shown By
Agency Title: Lake Norman Realty
Agency Phone: 704-450-1175

Estimate Your Payment
Estimated Payment
$ 2,891.25 per month $2,741.05 Principal & Interest $0.00 Property Tax (data not provided by mls) $150.21 Homeowner's Insurance
445 Bowline Drive | MLS# 4399767
This single family home located at 445 Bowline Drive , Denver, NC 28037 is currently listed for sale with an asking price of $515,000. This property was built in 2021 and has 2 bedrooms and 2 full baths with 1670 sq. ft. Bowline Drive is located in the Trilogy Lake Norman subdivision. Search Trilogy Lake Norman real estate on www.lakenormanrealty.com today.